


BEDS6
BATHS6 full 2 partial
SQUARE FEET7,200
MLS#10893736
STATUSNew
PROPERTY TYPERental - Single Family
Property Description
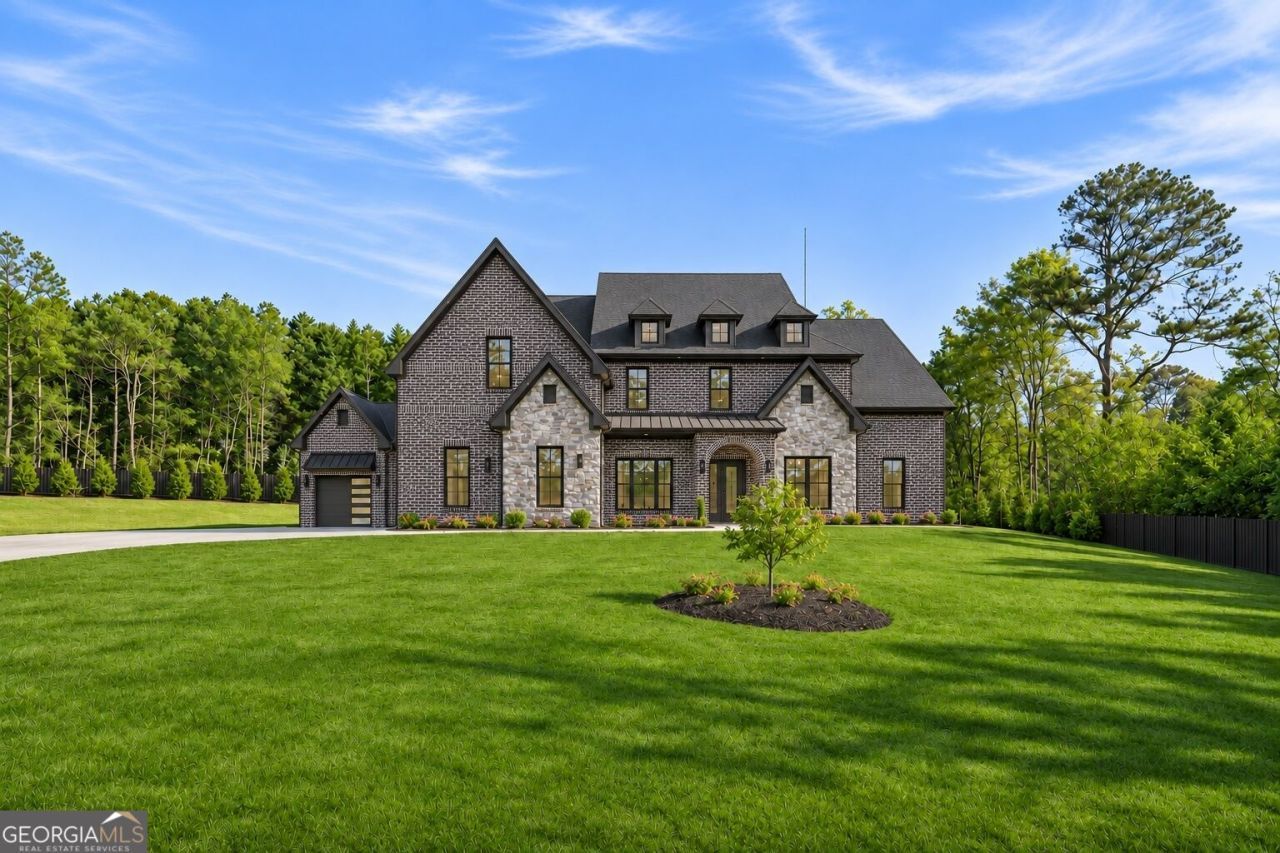
A CUSTOM MASTERPIECE. A PRIVATE, GATED RETREAT. ESTATE LIVING IN BUFORD. Clad on all four sides in brick and stone, this custom Craftsman estate offers approximately 7,200 square feet with six bedrooms, six full bathrooms and two powder rooms on nearly 1.3 acres of fully fenced grounds. An automatic metal gate opens to a long private driveway, revealing the stately residence amid lush landscaping. Inside, a statement chandelier illuminates the tilework of the foyer. Just off the entry, a private office with custom built-ins offers a quiet place to work, while the formal dining room welcomes twelve or more beneath designer chandeliers. A broad gallery draws the eye into the main living room, where daylight plays across polished porcelain tile. Floating bookshelves frame a stone fireplace, and an expansive sliding glass door opens the room to the private outdoor living area. At the heart of the home, the chef's kitchen pairs the beauty of a formal entertaining space with the capability of a professional kitchen. Two generous islands showcase waterfall-edge quartz against a backdrop of floor-to-ceiling cabinetry and softly illuminated glass fronts. A professional-grade 48-inch range anchors the cooking area, complemented by a suite of stainless steel smart appliances. For larger occasions, a separate catering kitchen offers its own full suite of professional appliances and a walk-in pantry with custom storage, leaving the main kitchen open for cocktails, conversation and dinner service. A private hallway leads to the main-level primary suite, where high ceilings and a bank of windows give the bedroom an airy elegance. A fireplace lends warmth, and sconces cast a soft glow across the accent wall. The fully tiled bath features a soaking tub, a separate walk-in shower and a bidet toilet. Two custom European-style walk-in closets bring the same attention to detail to the dressing areas, each finished with integrated LED lighting. A wide staircase rises beneath a chandelier to an expansive loft, where a fireplace and floating bookshelves create an inviting second living space. The upstairs primary suite echoes the grandeur of the first, with substantial millwork, walk-in closets and a spa-inspired bath appointed with dual vanities, a soaking tub and a fully tiled walk-in shower. Four additional bedrooms each enjoy a private bath and walk-in closet. Outdoors, a grill station sets the scene for alfresco dining, and a fire pit invites guests to settle in as evening falls. Lush landscaping frames the broad, level backyard, with privacy fencing enclosing the grounds. With Buford City Schools and no HOA, the opportunity to lease an estate of this caliber in Buford is rare. From chandelier-lit evenings to quiet nights by the fire, life here unfolds on a grand scale behind private gates.
Property Features
Property Type: Rental - Single Family
Basement: None
Cooling: Central Air, Ceiling Fan(s)
Fenced: Yes
Fireplaces: 4
Garage: 9 car attached
Heating: Central
Home Style: Traditional, Craftsman
Lot Size: 1.30 Acres
Roof Type: Composition
Stories: 2.0
Taxes: $0
Year Built: 2026
Feature Descriptions
Additional Rooms: Laundry, Loft, Media Room, Office, Family Room, Foyer, Great Room
Amenities: Street Lights
Appliances: Dishwasher, Disposal, Double Oven, Gas Water Heater, Microwave, Refrigerator, Tankless Water Heater, Range, Stainless Steel Appliance(s)
Dining Room: Seats 12+, Separate Room
Exterior: Stone
Exterior: Gas Grill, Sprinkler System
Fencing: Fenced, Front Yard, Privacy, Back Yard
Fireplace Type: Master Bedroom, Outside, Living Room, Family Room
Flooring: Hardwood, Tile
Foundation: Slab
Interior: Bookcases, Double Vanity, Walk-In Closet(s), Tile Bath, Tray Ceiling(s), Separate Shower, Soaking Tub, Master On Main Level, In-Law Floorplan, High Ceilings
Kitchen: Breakfast Bar, Kitchen Island, Second Kitchen, Breakfast Area, Walk-in Pantry, Solid Surface Counters
Parking Notes: Garage, Attached, Garage Door Opener
Security Features: Carbon Monoxide Detector(s), Key Card Entry, Smoke Detector(s), Gated Community
Sewer: Septic Tank
Topography: Level
Utilities: Cable Available, Electricity Available, Natural Gas Available, Phone Available, Underground Utilities, Water Available, High Speed Internet
Water: Public
Local Schools
High School: Buford
Middle School: Buford
Elementary School: Buford Academy
Listed By / Shown By
Listed By
Agency Name: Keller Williams Realty Atl. Partners
Agency Phone: 678-775-2600
Shown By
Agency Title: Josey Young & Brady Realty, LLC
Agency Phone: 770-683-1800

5571 Shadburn Ferry Road | MLS# 10893736
This property located at 5571 Shadburn Ferry Road, Buford, GA 30519 is currently listed for rent with an asking price of $12,500 / Monthly. Search Buford real estate on www.jybrealty.com today.