


BEDS3
BATHS2 full
SQUARE FEET1,344
MLS#10770792
STATUSNew
PROPERTY TYPEResidential - Mobile Home
Property Description
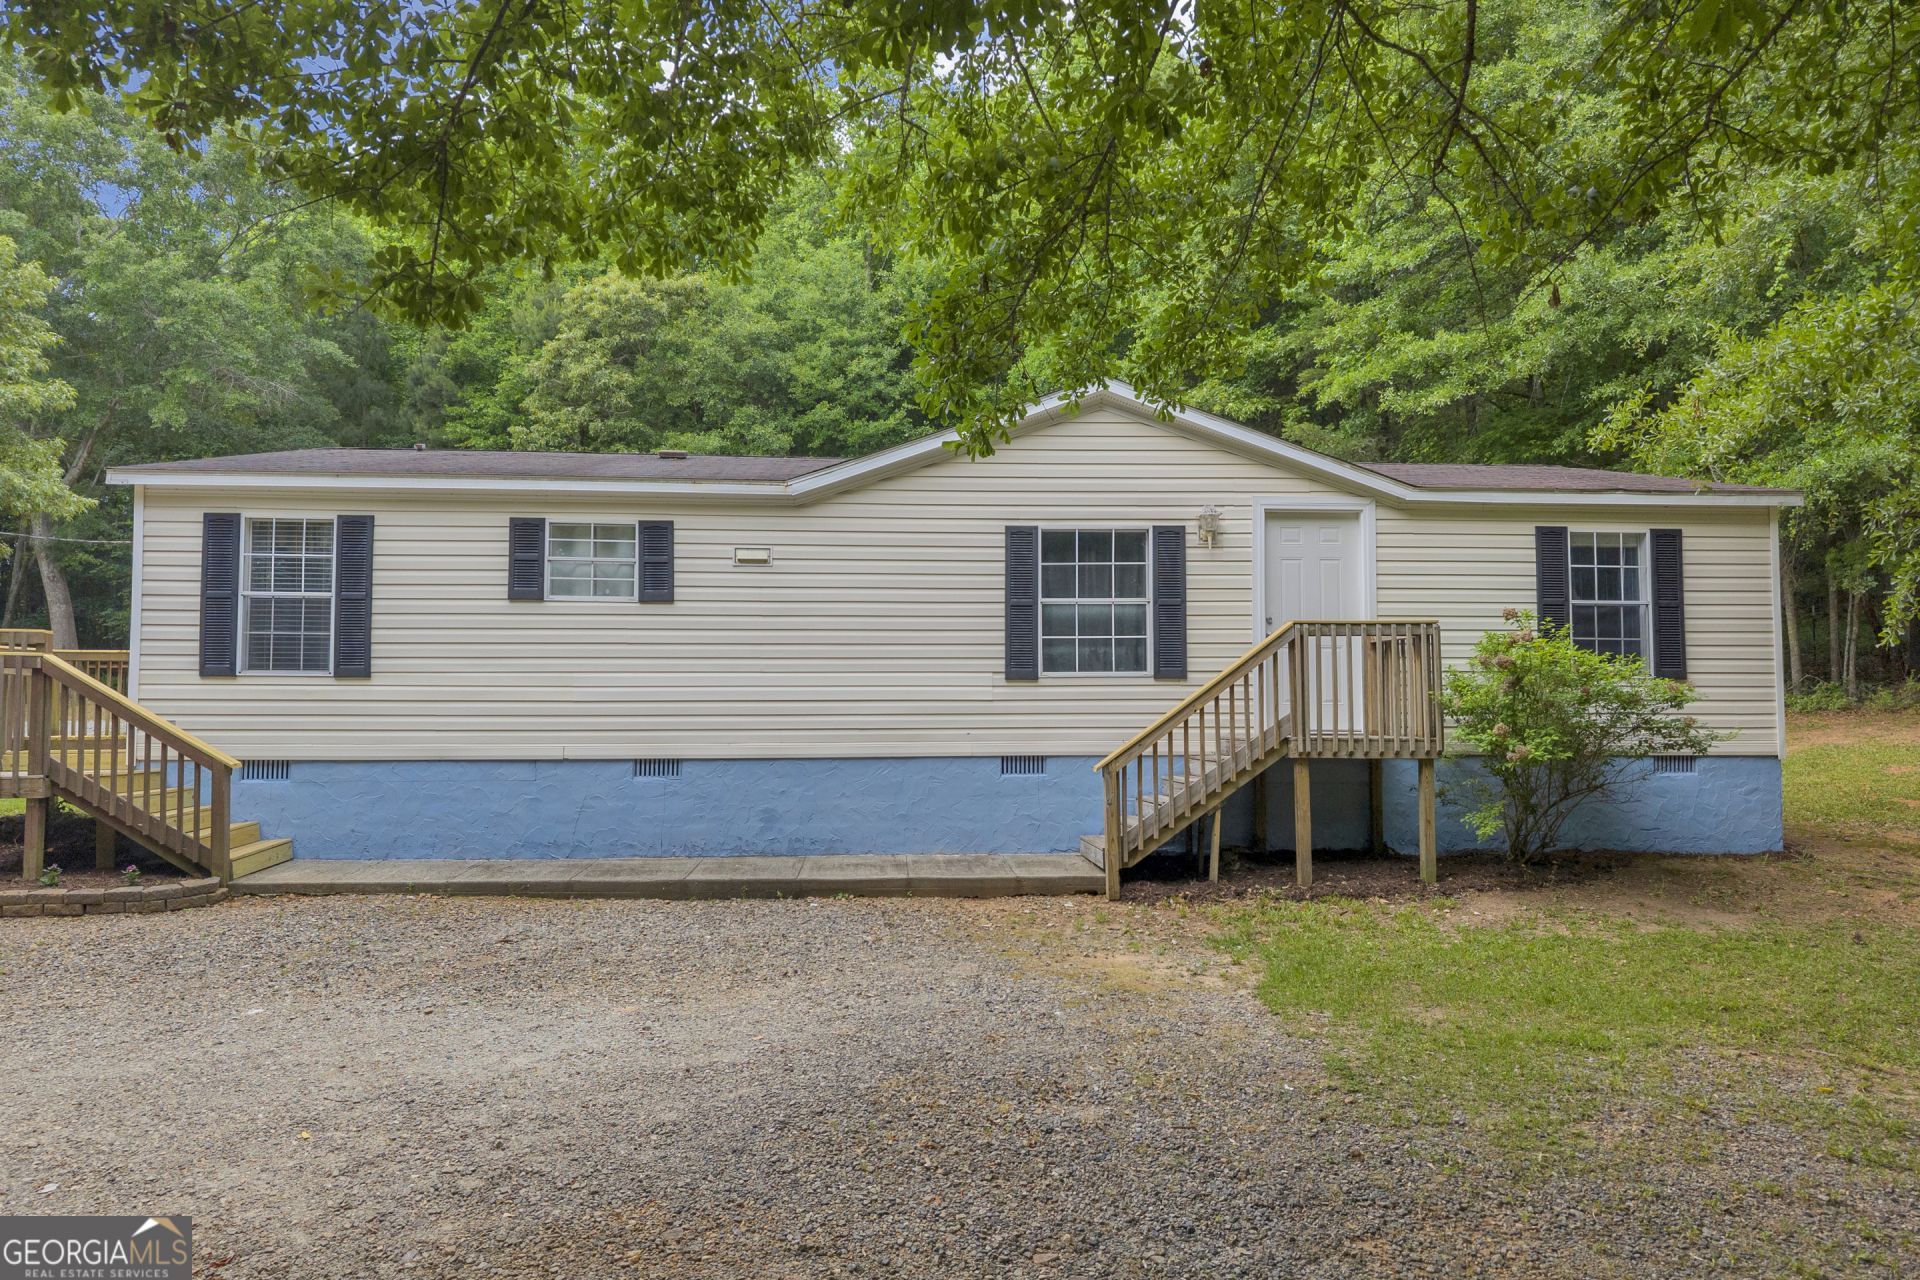
Nestled on 2.83 private acres, this 3 bedroom, 2 bathroom home offers the perfect blend of space, functionality, and peaceful surroundings. The interior features luxury vinyl plank flooring throughout, fresh interior and exterior paint, and a cozy wood-burning stove that adds warmth and character. The outdoor setup is ideal for both relaxing and entertaining. Enjoy a saltwater above-ground pool accompanied by a dedicated pool room equipped with electricity, water, and a sink. A 20x25 shop with a roll-up garage door and attached carport provides excellent workspace or storage, and both the shop and storage container have electricity. The shop also includes heat and air (currently not operational). Additional highlights include a partially fenced yard, fire pit area, new side deck, and a recently inspected and pumped septic system for added peace of mind. With plenty of usable land and multiple functional outbuildings, this property offers privacy and versatility in a quiet setting.
Property Features
Property Type: Residential - Mobile Home
Basement: None
Cooling: Central Air
Fireplaces: 1
Heating: Heat Pump
Home Style: Modular Home
Lot Size: 2.83 Acres
Roof Type: Composition
Stories: 1.0
Taxes: $732
Year Built: 2000
Feature Descriptions
Additional Rooms: Family Room
Appliances: Dishwasher, Dryer, Microwave, Range, Refrigerator, Washer
Days on Site: 2
Exterior: Vinyl Siding
Fireplace Type: Wood Burning Stove
Flooring: Tile, Vinyl
Interior: Master On Main Level
Parking Notes: Carport
Sewer: Septic Tank
Topography: Private
Utilities: Cable Available, Electricity Available, High Speed Internet, Water Available
Water: Well
Local Schools
High School: East Hall
Middle School: East Hall
Elementary School: Tadmore
Listed By / Shown By
Listed By
Agency Name: RE/MAX Signature
Agency Phone: 706-335-0020
Shown By
Agency Title: Josey Young & Brady Realty, LLC
Agency Phone: 770-683-1800

Estimate Your Payment
Estimated Payment
$ 765.83 per month $623.16 Principal & Interest $61.00 Property Tax $81.67 Homeowner's Insurance
5577 Candler Creek Road | MLS# 10770792
This single family home located at 5577 Candler Creek Road, Gillsville, GA 30543 is currently listed for sale with an asking price of $280,000. This property was built in 2000 and has 3 bedrooms and 2 full baths with 1344 sq. ft. Search Gillsville real estate on www.jybrealty.com today.