


BEDS4
BATHS2 full
SQUARE FEET1,780
MLS#10813178
STATUSNew
PROPERTY TYPEResidential - Single Family
SUBDIVISIONForest Avenue
Property Description
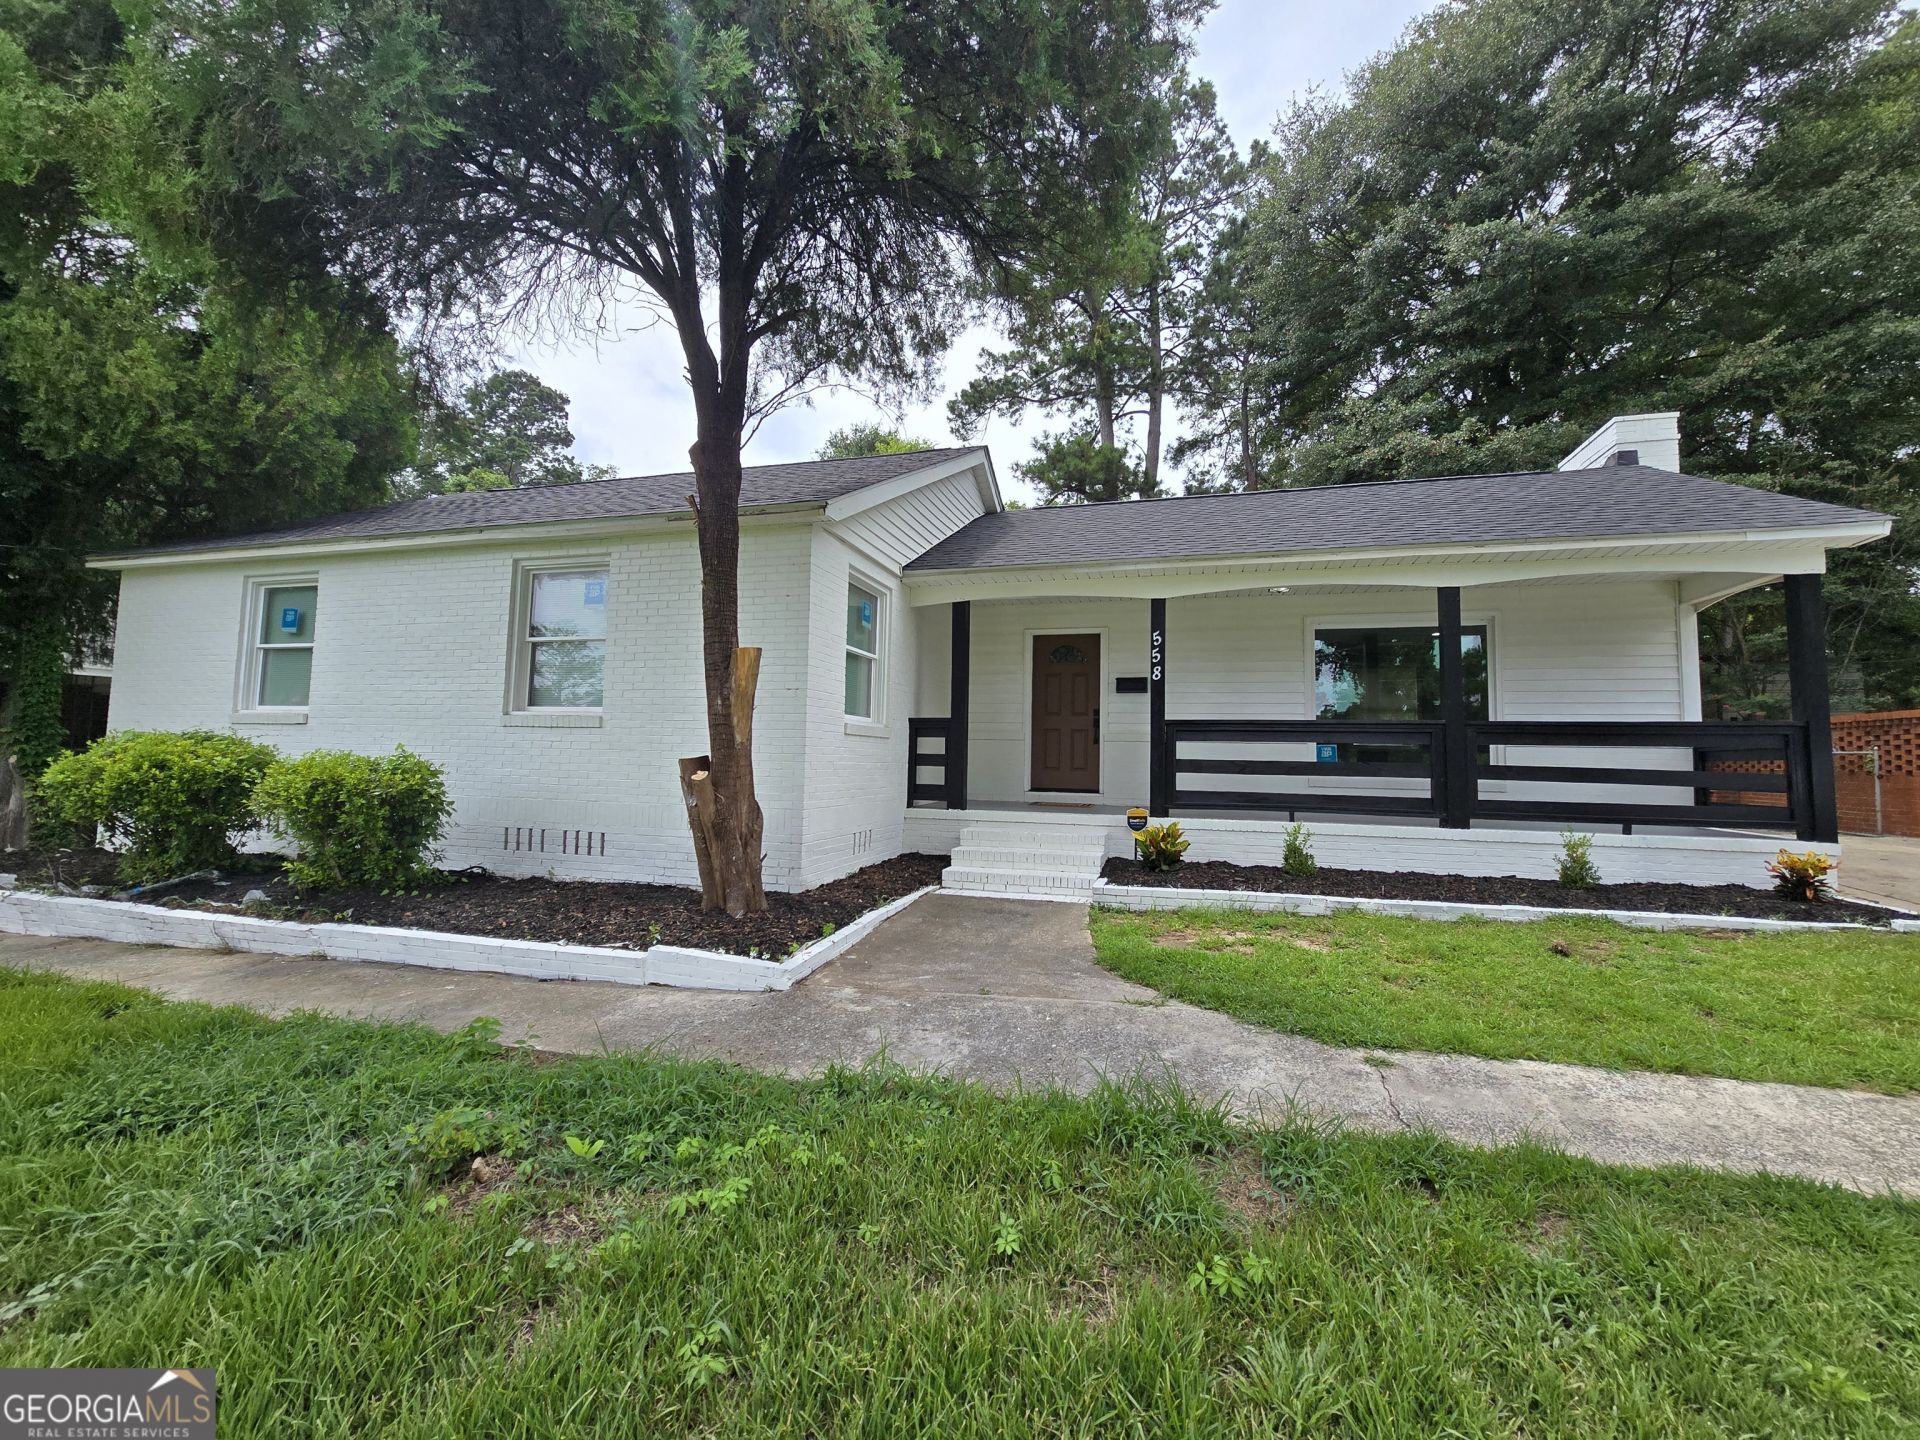
Truly Updated/Renovated 4-sided Brick Ranch home in Macon, GA features new roof, new flooring, new stainless steel appliances, new white shaker soft close kitchen cabinets, fully renovated bathrooms, new lighting fixtures throughout, new double pane windows throughout and extra large picture window in family room, new HVAC system, new hot water heater, new interior and exterior paint and more! This home is conveniently located right off of Riverside Drive, so you have easy access to all the eateries, businesses, and I-75 Interstate North & South! Front and Back yards provide plenty of space for your family to enjoy! Don't miss the opportunity to make 558 Forest Drive yours!
Property Features
Property Type: Residential - Single Family
Basement: Crawl Space
Cooling: Ceiling Fan(s), Central Air, Electric
Fireplaces: 1
Garage: 3
Heating: Central, Electric, Hot Water, Natural Gas
Home Style: Brick 4 Side, Ranch
Lot Size: 0.37 Acres
Roof Type: Composition
Stories: 1.0
Taxes: $865
Year Built: 1954
Feature Descriptions
Additional Rooms: Family Room, Great Room
Amenities: Street Lights
Appliances: Dishwasher, Gas Water Heater, Ice Maker, Microwave, Range, Refrigerator, Stainless Steel Appliance(s)
Days on Site: 1
Dining Room: Dining Rm/Living Rm Combo
Exterior: Brick, Vinyl Siding
Fireplace Type: Family Room
Flooring: Sustainable, Tile, Vinyl
Foundation: Slab
Interior: Master On Main Level, Separate Shower, Tile Bath, Walk-In Closet(s)
Kitchen: Breakfast Area, Solid Surface Counters
Parking Notes: Parking Pad
Security Features: Smoke Detector(s)
Sewer: Public Sewer
Utilities: Electricity Available, Natural Gas Available, Sewer Connected
Water: Public
Window Features: Double Pane Windows
Local Schools
High School: Central
Middle School: Miller Magnet
Elementary School: Williams
Listed By / Shown By
Listed By
Agency Name: Houston Realty, Inc.
Agency Phone: 470-363-8442
Shown By
Agency Title: Josey Young & Brady Realty, LLC
Agency Phone: 770-683-1800

Estimate Your Payment
Estimated Payment
$ 575.53 per month $445.11 Principal & Interest $72.08 Property Tax $58.33 Homeowner's Insurance
558 Forest Avenue | MLS# 10813178
This single family home located at 558 Forest Avenue, Macon, GA 31201 is currently listed for sale with an asking price of $199,999. This property was built in 1954 and has 4 bedrooms and 2 full baths with 1780 sq. ft. Forest Avenue is located in the Forest Avenue subdivision. Search Forest Avenue real estate on www.jybrealty.com today.