


BEDS5
BATHS3 full
SQUARE FEET3,639
MLS#10887389
STATUSNew
PROPERTY TYPEResidential - Single Family
SUBDIVISIONEcho Mill
Property Description
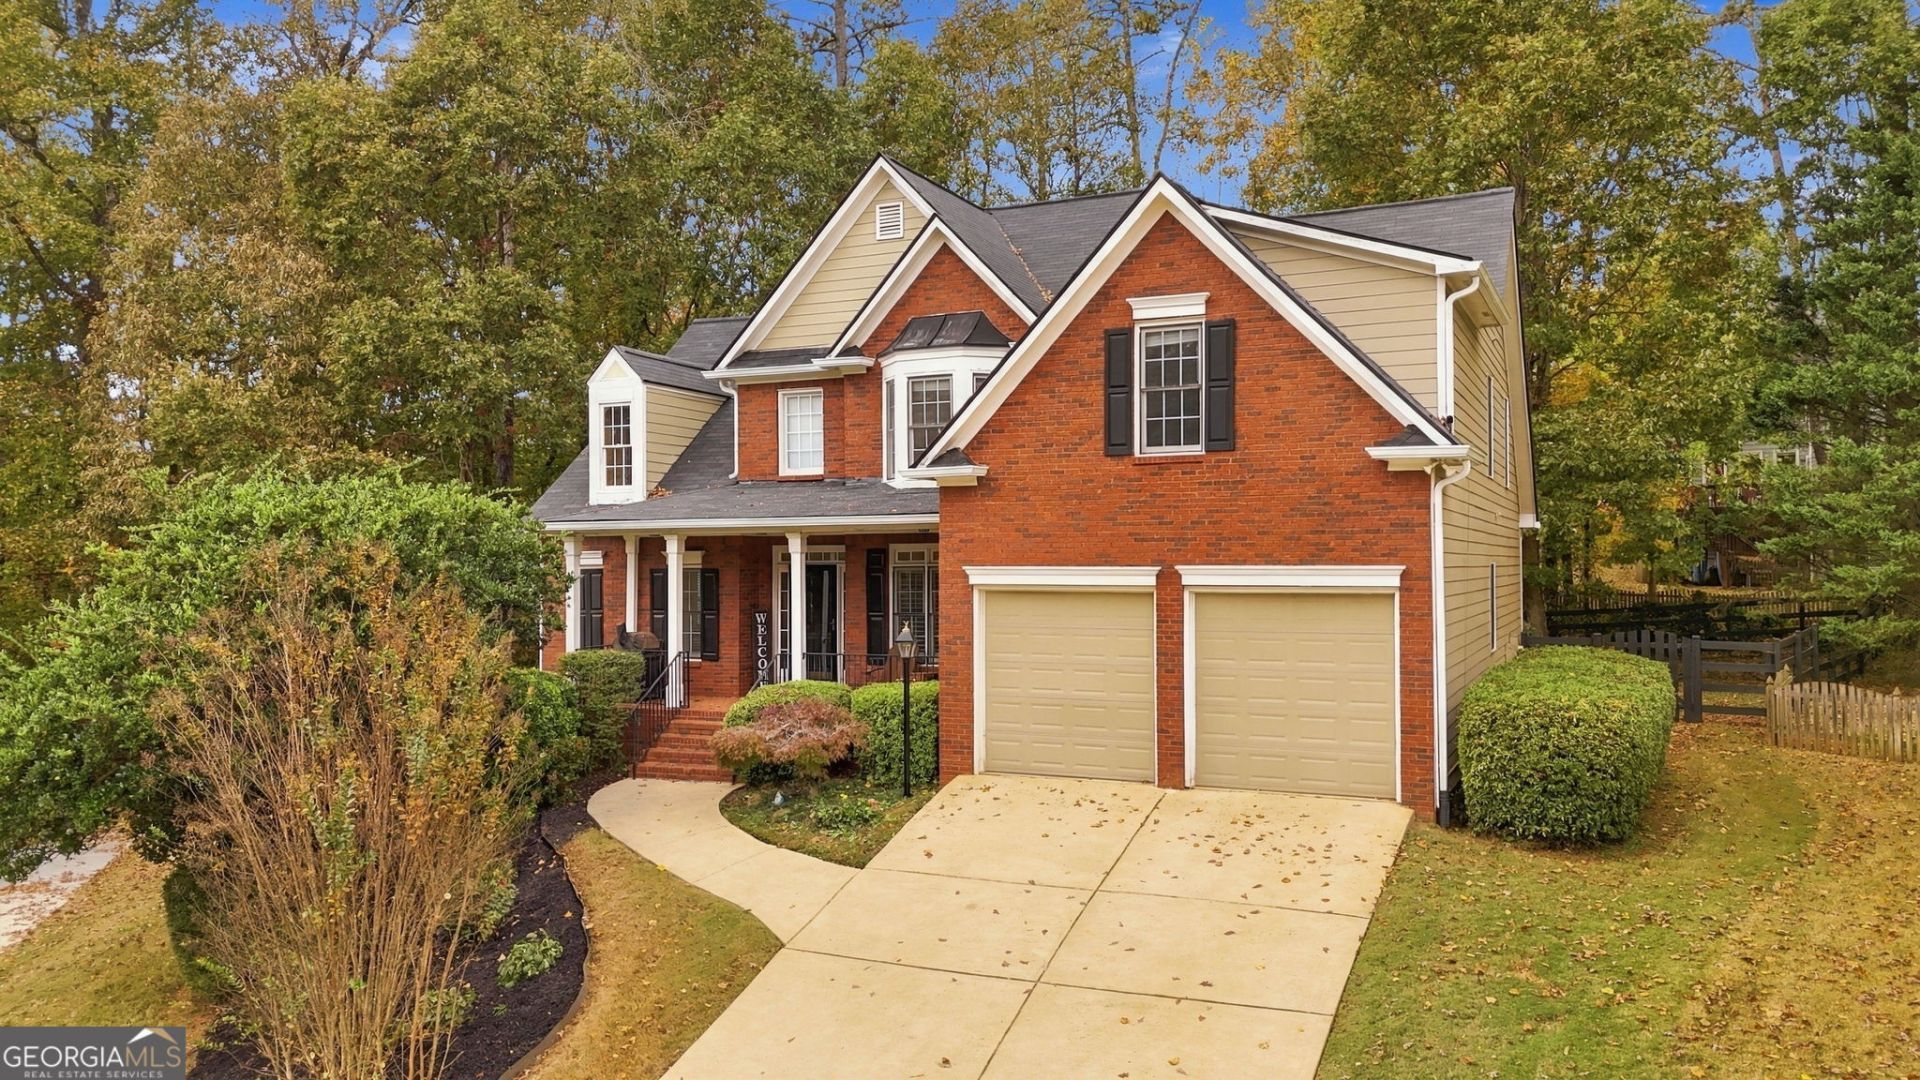
Rare find in West CobbCOs Echo Mill community, featuring outstanding amenities including swim and tennis! Set on a private, level, wooded 3/4-acre cul-de-sac lot with a fenced backyard, this home offers 5 bedrooms and 3 full bathrooms. The main level features a primary suite alongside an additional secondary bedroom with a full bath for optimal privacy, while the remaining bedrooms are located upstairs. At the center, an open kitchen with granite countertops and refinished white cabinetry flows seamlessly into the vaulted family room with a brick fireplace. Major updates completed approximately five years ago include a replaced HVAC system, remodeled bathrooms and bathroom walls, and updated flooring. The home also features a newer roof, newer water heater, and an active termite bond. Downstairs, the large unfinished basement provides limitless potential for additional living space or storage. Zoned for sought-after West Cobb schools. $5,000 seller concessions offered.
Property Features
Property Type: Residential - Single Family
Basement: Yes
Basement: Bath/Stubbed, Exterior Entry, Interior Entry, Unfinished
Cooling: Ceiling Fan(s), Central Air
Fireplaces: 1
Garage: 2 car attached
Heating: Forced Air, Natural Gas, Zoned
Home Style: Brick Front, Traditional
Lot Size: 0.36 Acres
Roof Type: Composition
Stories: 2.0
Taxes: $5,695
Year Built: 2002
Feature Descriptions
Additional Rooms: Family Room, Great Room, Laundry
Amenities: Clubhouse, Park, Playground, Pool, Street Lights, Swim Team, Tennis Court(s), Walk To Schools
Appliances: Dishwasher, Disposal, Double Oven, Dryer, Gas Water Heater, Microwave, Refrigerator, Washer
Days on Site: 1
Exterior: Concrete
Exterior: Garden
Fireplace Type: Family Room, Gas Log, Gas Starter
Flooring: Hardwood, Tile
Foundation: Block
Interior: Double Vanity, High Ceilings, Master On Main Level, Rear Stairs, Roommate Plan, Walk-In Closet(s)
Kitchen: Breakfast Bar, Breakfast Room, Pantry
Parking Notes: Garage, Attached, Basement, Kitchen Level, Garage Door Opener
Security Features: Smoke Detector(s)
Sewer: Public Sewer
Swimming Pool: Yes
Topography: Cul-De-Sac
Utilities: Cable Available, Electricity Available, High Speed Internet, Natural Gas Available, Phone Available, Underground Utilities, Water Available
Water: Public
Window Features: Storm Window(s)
Local Schools
High School: Hillgrove
Middle School: Lost Mountain
Elementary School: Kemp
Listed By / Shown By
Listed By
Agency Name: Keller Williams Atlanta Perimeter
Agency Phone: 678-298-1600
Shown By
Agency Title: Josey Young & Brady Realty, LLC
Agency Phone: 770-683-1800

Estimate Your Payment
Estimated Payment
$ 1,896.82 per month $1,257.45 Principal & Interest $474.58 Property Tax $164.79 Homeowner's Insurance
5601 Harbormist Drive | MLS# 10887389
This single family home located at 5601 Harbormist Drive, Powder Springs, GA 30127 is currently listed for sale with an asking price of $565,000. This property was built in 2002 and has 5 bedrooms and 3 full baths with 3639 sq. ft. Harbormist Drive is located in the Echo Mill subdivision. Search Echo Mill real estate on www.jybrealty.com today.