


BEDS5
BATHS4 full
SQUARE FEET4,240
MLS#10884542
STATUSNew
PROPERTY TYPEResidential - Single Family
SUBDIVISIONSouthwind
Property Description
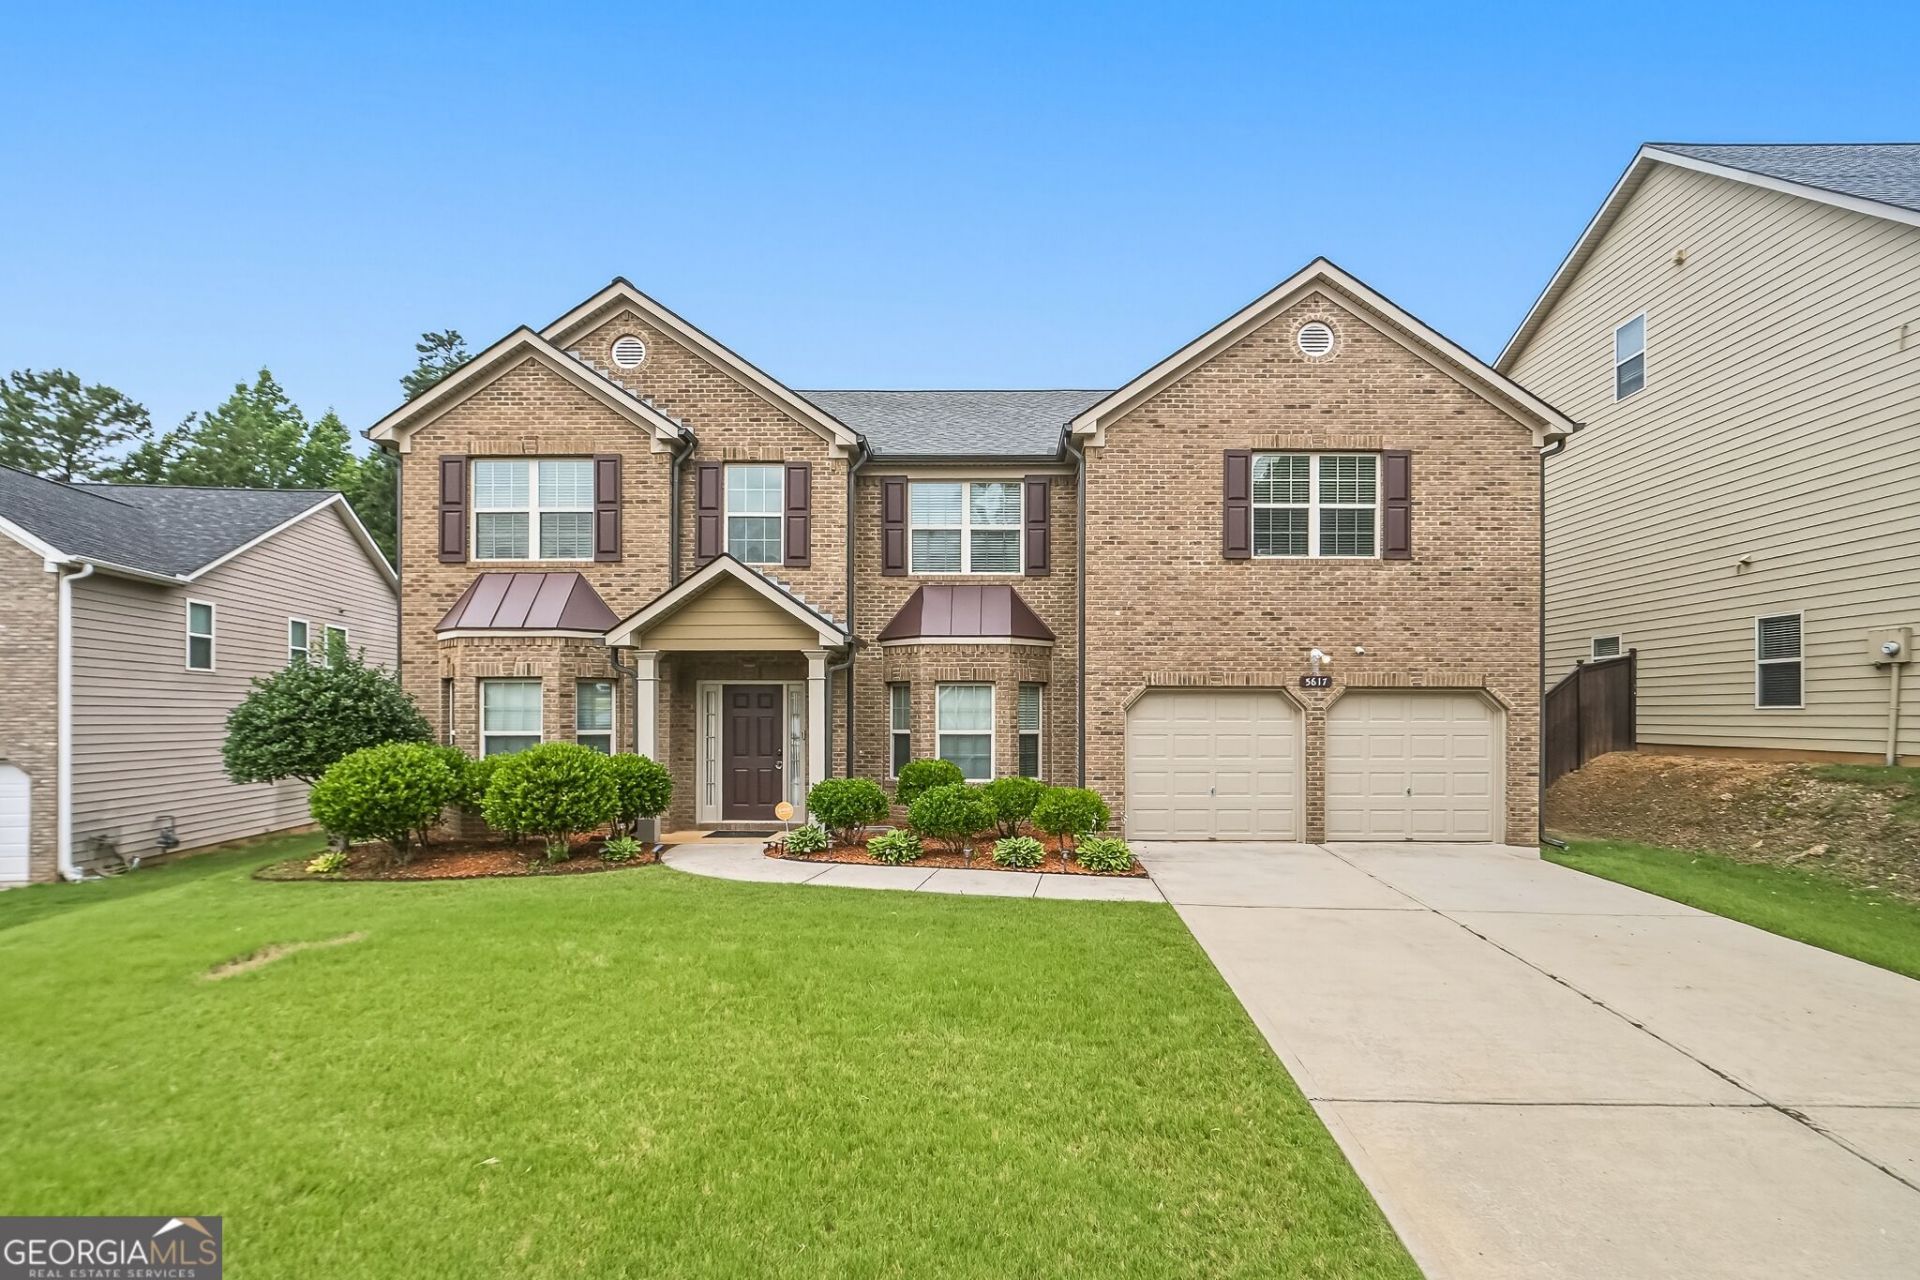
Motivated Seller! Welcome home to this beautiful brick-front Craftsman in the desirable Southwind community! Offering an impressive 4,240 sq. ft., this spacious 5-bedroom, 4-bath home features soaring ceilings, hardwood flooring, two fireplaces, a welcoming family room, formal living and dining spaces, and an oversized loft offering endless possibilities for a media room, office, or additional living space. The well-appointed kitchen opens to the family room, creating the perfect setting for entertaining and everyday living. Enjoy neighborhood amenities including a swimming pool, tennis courts, playground, and sidewalks. Conveniently located near Trilith Studios, Hartsfield-Jackson International Airport, major highways, shopping, dining, and entertainment. **Added value: Solar system to be paid off by Seller at closing, with applicable warranty transferring to Buyer!** Space, comfort, convenience, and value all in one!
Property Features
Property Type: Residential - Single Family
Basement: None
Cooling: Central Air
Fireplaces: 2
Heating: Natural Gas
Home Style: Brick Front
Lot Size: 0.27 Acres
Roof Type: Composition
Stories: 2.0
Taxes: $6,565
Year Built: 2009
Feature Descriptions
Additional Rooms: Loft
Amenities: Fitness Center, Pool, Tennis Court(s)
Appliances: Dishwasher, Dryer, Range, Washer
Exterior: Wood Siding
Flooring: Carpet, Hardwood
Interior: Other, Entrance Foyer
Parking Notes: Garage, Attached, Kitchen Level
Sewer: Public Sewer
Swimming Pool: Yes
Topography: Cul-De-Sac
Utilities: Cable Available, Electricity Available, High Speed Internet, Natural Gas Available, Sewer Available, Water Available
Water: Public
Local Schools
High School: Langston Hughes
Middle School: Renaissance
Elementary School: Renaissance
Listed By / Shown By
Listed By
Agency Name: Jason Mitchell Real Estate Georgia
Agency Phone: 770-284-6772
Shown By
Agency Title: Josey Young & Brady Realty, LLC
Agency Phone: 770-683-1800

Estimate Your Payment
Estimated Payment
$ 1,591.74 per month $923.61 Principal & Interest $547.08 Property Tax $121.04 Homeowner's Insurance
5617 Dendy Trace | MLS# 10884542
This single family home located at 5617 Dendy Trace, Fairburn, GA 30213 is currently listed for sale with an asking price of $415,000. This property was built in 2009 and has 5 bedrooms and 4 full baths with 4240 sq. ft. Dendy Trace is located in the Southwind subdivision. Search Southwind real estate on www.jybrealty.com today.