


BEDS3
BATHS2 full 1 partial
SQUARE FEET1,668
MLS#10832039
STATUSPrice Change
PROPERTY TYPEResidential - Single Family
SUBDIVISIONCobblestone Creek
Property Description
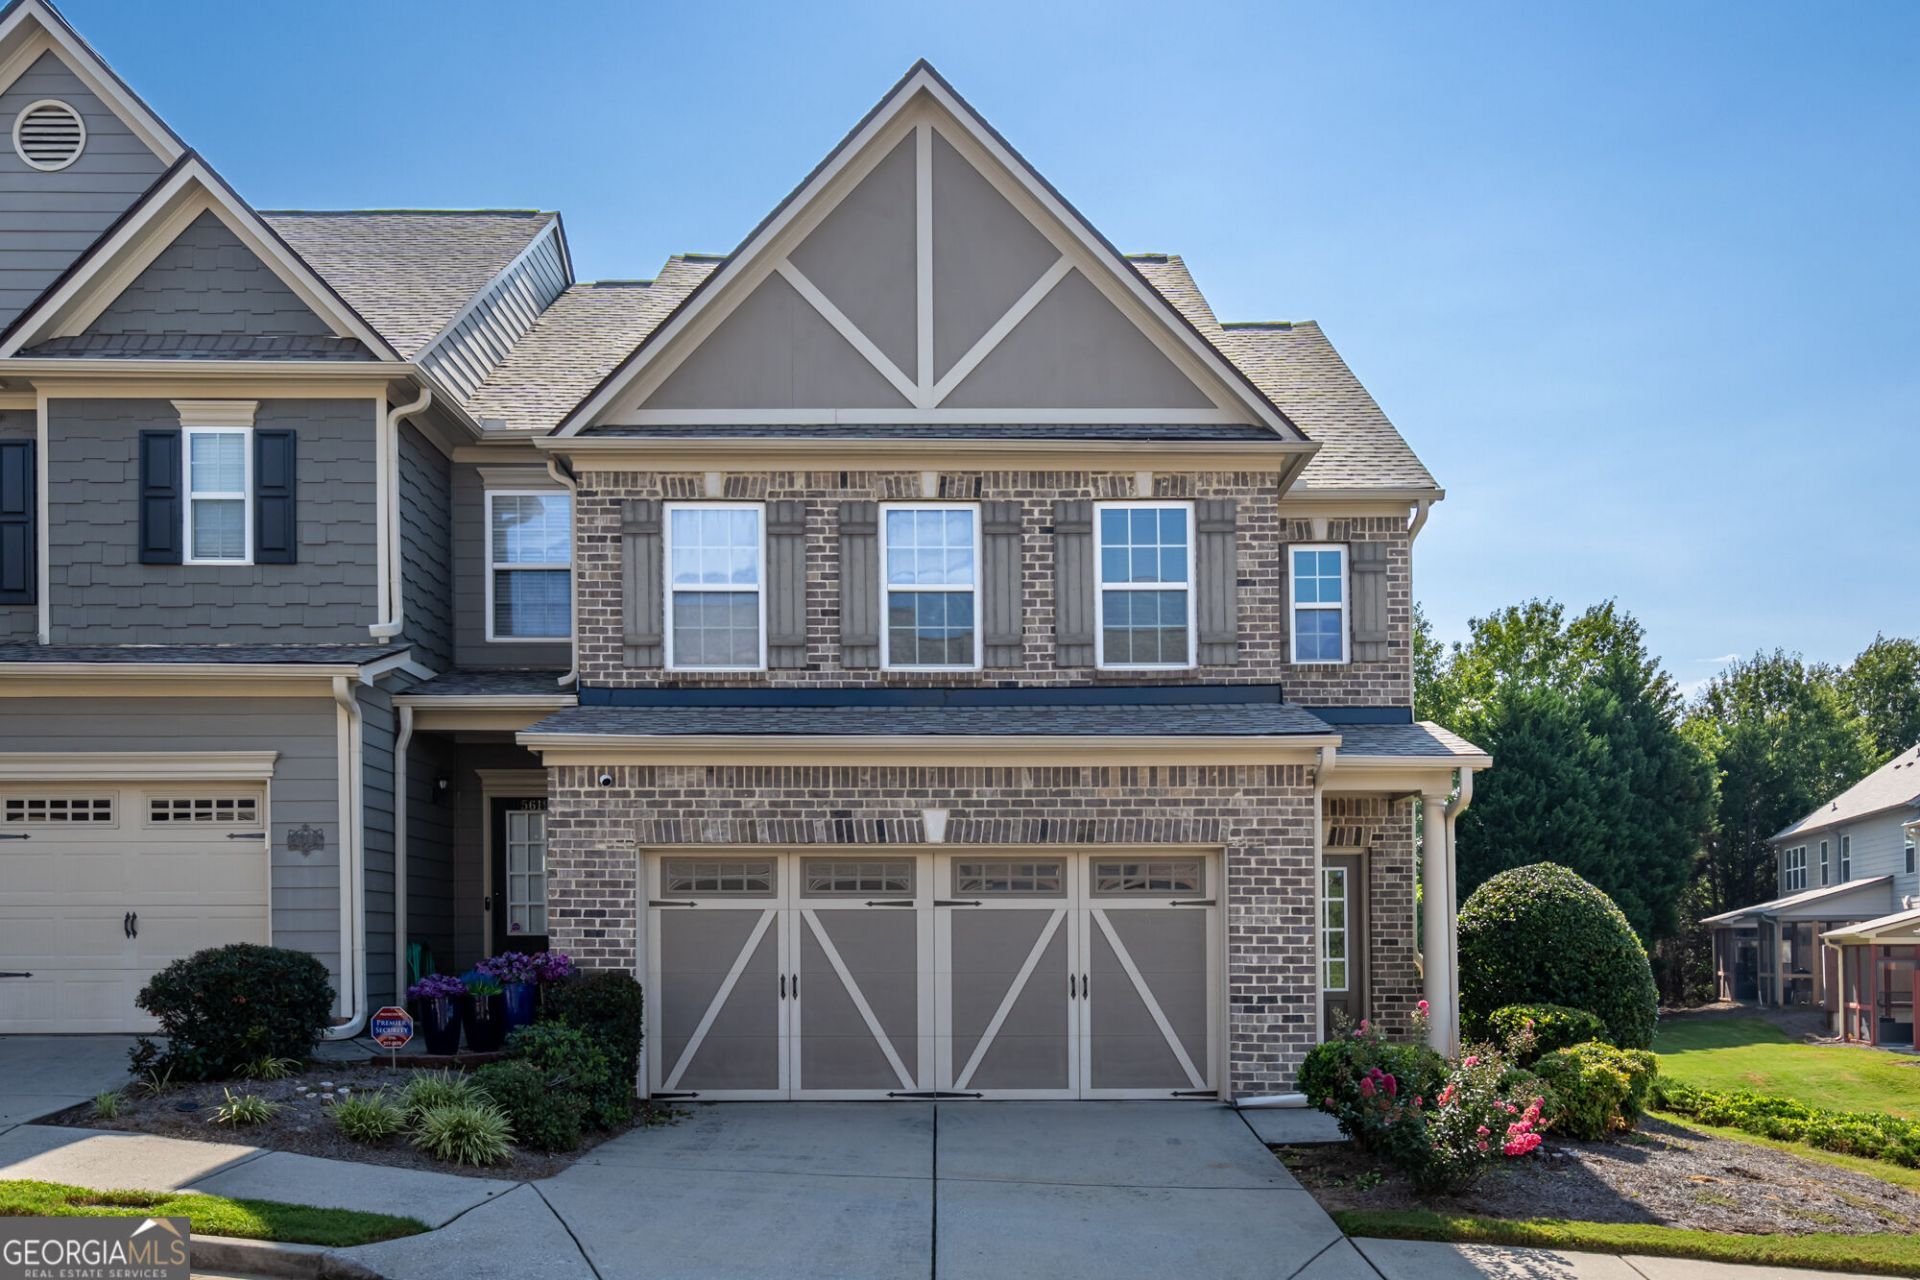
Freshly painted end-unit townhome in a gated community, move-in ready! Hardwood floors flow through the open kitchen, dining, and living space. Granite counters, stainless steel appliances, and a new gas range and dishwasher complete the kitchen. Upstairs, the primary suite impresses with double doors, a tray ceiling, and new hardwood floors throughout the bedroom and walk-in closet with custom shelving. Two more bedrooms, a full bath, and upstairs laundry finish the level. Relax on the private patio off the kitchen. New roof included. Cobblestone Creek amenities: pool, clubhouse, walking trails, and a water management pond. HOA covers water, landscaping, and social events. A mile to Publix and Dunkin, minutes to the Chattahoochee River, easy 285 access, and close to Braves games at Truist Park.
Property Features
Property Type: Residential - Single Family
Basement: None
Cooling: Ceiling Fan(s), Central Air
Fireplaces: 1
Garage: 2
Heating: Central
Home Style: Brick/Frame
Lot Size: 0.04 Acres
Roof Type: Composition
Stories: 2.0
Taxes: $4,207
Year Built: 2008
Feature Descriptions
Additional Rooms: Foyer, Other
Amenities: Gated, Pool, Sidewalks, Street Lights, Near Shopping
Appliances: Dishwasher, Disposal, Microwave, Refrigerator
Days on Site: 72
Exterior: Brick
Fireplace Type: Family Room
Flooring: Hardwood
Foundation: Slab
Interior: High Ceilings, Other, Tray Ceiling(s), Walk-In Closet(s)
Kitchen: Solid Surface Counters
Parking Notes: Garage
Security: yes
Security Features: Gated Community, Security System, Smoke Detector(s)
Sewer: Public Sewer
Swimming Pool: Yes
Topography: Corner Lot
Utilities: Cable Available, Electricity Available, Natural Gas Available
Water: Public
Window Features: Double Pane Windows
Local Schools
High School: Pebblebrook
Middle School: Lindley
Elementary School: Harmony Leland
Listed By / Shown By
Listed By
Agency Name: Sharkey Real Estate, LLC
Agency Phone: 770-926-3225
Shown By
Agency Title: Josey Young & Brady Realty, LLC
Agency Phone: 770-683-1800

Estimate Your Payment
Estimated Payment
$ 1,193.60 per month $745.34 Principal & Interest $350.58 Property Tax $97.68 Homeowner's Insurance
5621 Cobblestone Creek Avenue, Unit 14 | MLS# 10832039
This single family home located at 5621 Cobblestone Creek Avenue, Unit 14, Mableton, GA 30126 is currently listed for sale with an asking price of $334,900. This property was built in 2008 and has 3 bedrooms and 2 full and 1 partial baths with 1668 sq. ft. Cobblestone Creek Avenue, Unit 14 is located in the Cobblestone Creek subdivision. Search Cobblestone Creek real estate on www.jybrealty.com today.