


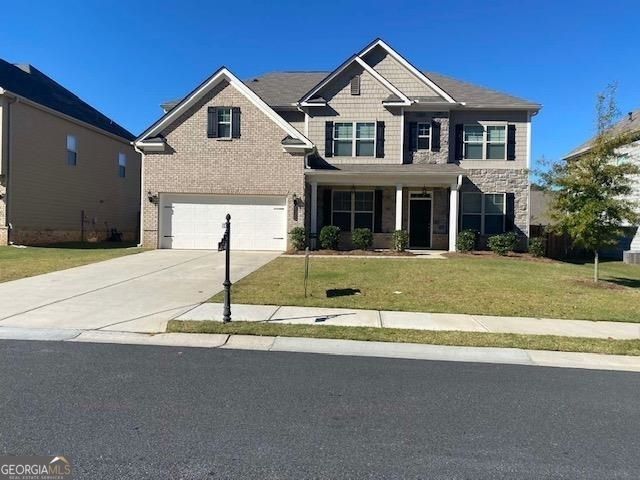
BEDS4
BATHS3 full
SQUARE FEET3,024
MLS#10790294
STATUSActive
PROPERTY TYPERental - Single Family
SUBDIVISIONWhisper Point
Property Description
Bright and Open Floor Plan, ready to move in, Has 4 bedroom and 3 full bath. Two Story Hardwood Foyer. Separate Formal Dining with Butler's Pantry, Separate Formal Living or Office, Bright two Story Family Room with lots of Windows and Fireplace. Guest Bedroom on the main with Full Bath. Open White Kitchen with Back Splash, Granite Counter Tops Stainless Steel appliance, Walk in Pantry. Upstairs a loft for computer or Play area. Master Suite is huge and has trey ceiling. Master Bath with double vanity, Huge Shower, Garden Tub and Walk in Closet. All Secondary Bedrooms are Spaces. Huge Fence Backyard. Beautiful Community
Property Features
Property Type: Rental - Single Family
Basement: None
Cooling: Ceiling Fan(s), Central Air, Zoned
Fenced: Yes
Fireplaces: 1
Garage: 2 car attached
Heating: Central, Forced Air, Natural Gas
Home Style: Brick Front, Brick/Frame, Traditional
Lot Size: 0.23 Acres
Roof Type: Composition
Stories: 2.0
Taxes: $0
Year Built: 2018
Feature Descriptions
Additional Rooms: Bonus Room, Exercise Room, Family Room, Foyer, Game Room, Great Room, Laundry, Loft, Media Room
Amenities: Clubhouse, Playground, Pool, Sidewalks, Street Lights
Appliances: Dishwasher, Disposal, Dryer, Gas Water Heater, Ice Maker, Microwave, Range, Refrigerator, Stainless Steel Appliance(s), Washer
Days on Site: 119
Dining Room: Seats 12+, Separate Room
Exterior: Brick, Wood Siding
Fencing: Back Yard, Fenced
Fireplace Type: Factory Built, Family Room
Flooring: Carpet, Hardwood
Foundation: Slab
Interior: Double Vanity, High Ceilings, In-Law Floorplan, Separate Shower, Soaking Tub, Tile Bath, Tray Ceiling(s), Entrance Foyer, Vaulted Ceiling(s), Walk-In Closet(s)
Kitchen: Breakfast Bar, Kitchen Island, Pantry, Solid Surface Counters, Walk-in Pantry
Parking Notes: Garage, Attached, Kitchen Level, Garage Door Opener
Sewer: Public Sewer
Topography: Level, Private
Utilities: Cable Available, Electricity Available, High Speed Internet, Natural Gas Available, Phone Available, Sewer Connected, Underground Utilities, Water Available
Water: Public
Local Schools
High School: North Forsyth
Middle School: North Forsyth
Elementary School: Silver City
Listed By / Shown By
Listed By
Agency Name: Chapman Hall Realtors
Agency Phone: 404-252-9500
Shown By
Agency Title: Josey Young & Brady Realty, LLC
Agency Phone: 770-683-1800

5650 Mirror Lake Drive | MLS# 10790294
This property located at 5650 Mirror Lake Drive, Cumming, GA 30028 is currently listed for rent with an asking price of $2,500 / Monthly. Search Cumming real estate on www.jybrealty.com today.