


BEDS4
BATHS2 full 1 partial
SQUARE FEET2,191
MLS#10801644
STATUSUnder Contract
PROPERTY TYPEResidential - Single Family
SUBDIVISIONBridle Glen
Property Description
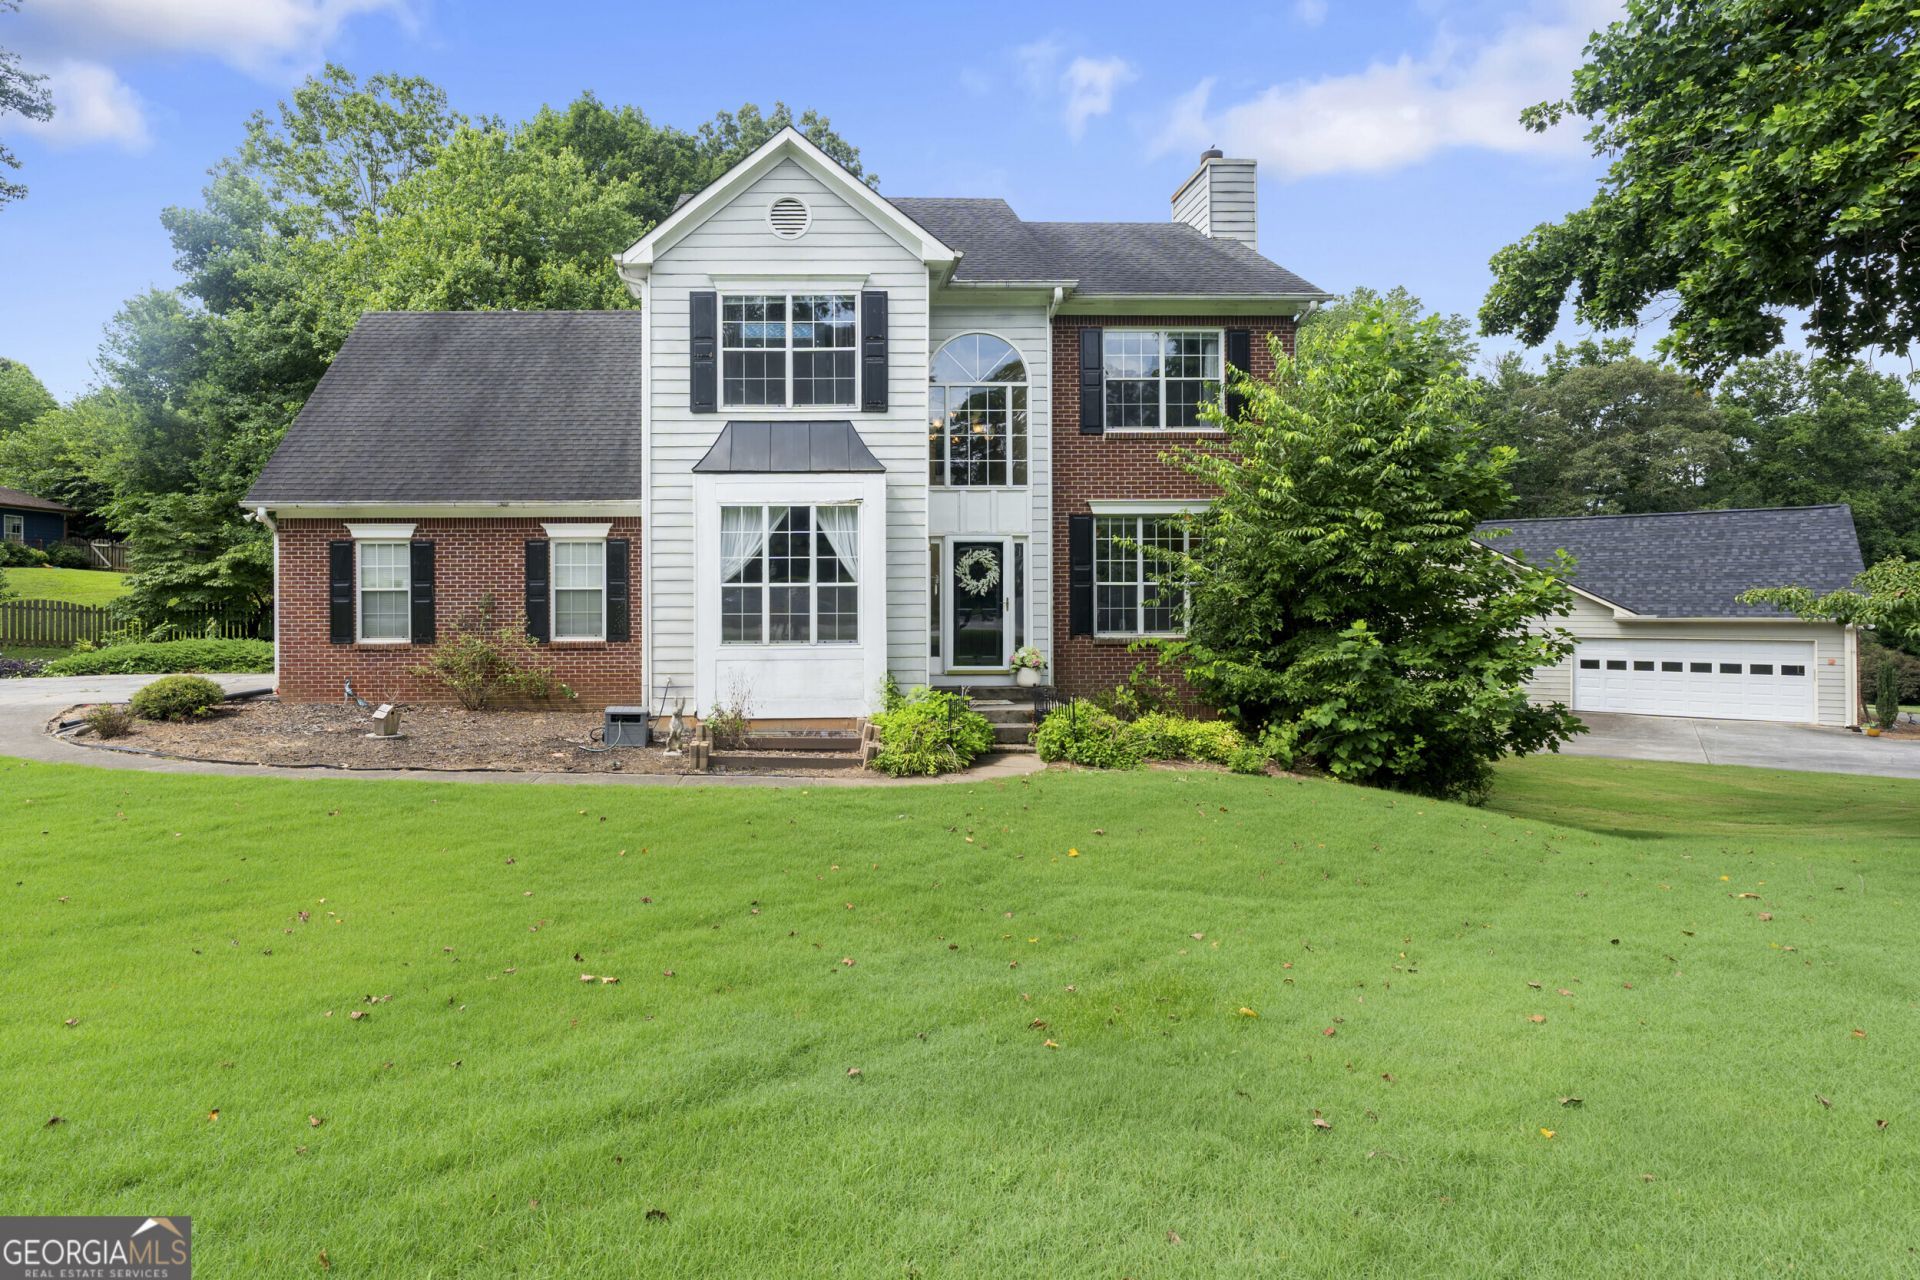
Welcome to 5660 Bridle Glen Dr. a fantastic opportunity to own a spacious 4 bedroom, 2.5 bath in the sought after Sugar Hill community. Just 2 miles from vibrant downtown Sugar Hill, you'll enjoy convenient access to local restaurants, shops, entertainment, and community events while still coming home to a quiet neighborhood setting. This home offers great potential and sits on a spacious lot with ample front and back yard space. Inside, you'll find a functional floor plan with generous living spaces and plenty of room to make it your own. Each level offers temperature control via smart thermostats and the home is equipped with all electric appliances. The unfinished basement offers endless possibilities, create a home gym, media room, workshop, or additional living space to fit your needs, it is also stubbed for a full bathroom. With NO HOA this community does not have any rental restrictions! Priced to sell, do not miss the opportunity to build equity in a great community with high rated Gwinnett County Schools & Parks. 5660 Bridle Glen Dr. makes for an excellent choice for years to come!
Property Features
Property Type: Residential - Single Family
Basement: Yes
Basement: Bath/Stubbed, Unfinished
Cooling: Ceiling Fan(s), Central Air, Electric
Fenced: Yes
Fireplaces: 1
Garage: 2 car attached
Heating: Central, Electric
Home Style: Brick Front, Traditional
Lot Size: 0.42 Acres
Roof Type: Composition
Stories: 3.0
Taxes: $4,213
Year Built: 1994
Feature Descriptions
Amenities: Street Lights
Appliances: Cooktop, Dishwasher, Disposal, Dryer, Electric Water Heater, Microwave, Oven, Refrigerator, Stainless Steel Appliance(s), Washer
Days on Site: 7
Dining Room: Seats 12+, Separate Room
Exterior: Brick, Wood Siding
Fencing: Back Yard, Fenced
Fireplace Type: Living Room, Masonry
Flooring: Carpet, Hardwood
Foundation: Block
Interior: High Ceilings, Roommate Plan, Separate Shower, Soaking Tub, Vaulted Ceiling(s), Walk-In Closet(s)
Kitchen: Breakfast Area, Breakfast Bar, Kitchen Island, Pantry, Second Kitchen
Parking Notes: Garage, Attached, Garage Door Opener
Security Features: Smoke Detector(s)
Sewer: Septic Tank
Topography: Level, None
Utilities: Cable Available, Electricity Available, High Speed Internet, Underground Utilities, Water Available
Water: Public
Local Schools
High School: Lanier
Middle School: Lanier
Elementary School: Sycamore
Listed By / Shown By
Listed By
Agency Name: Dwelli
Agency Phone: 833-839-3554
Shown By
Agency Title: Josey Young & Brady Realty, LLC
Agency Phone: 770-683-1800

Estimate Your Payment
Estimated Payment
$ 1,219.53 per month $767.82 Principal & Interest $351.08 Property Tax $100.63 Homeowner's Insurance
5660 Bridle Glen Drive | MLS# 10801644
This single family home located at 5660 Bridle Glen Drive, Sugar Hill, GA 30518 is currently listed for sale with an asking price of $345,000. This property was built in 1994 and has 4 bedrooms and 2 full and 1 partial baths with 2191 sq. ft. Bridle Glen Drive is located in the Bridle Glen subdivision. Search Bridle Glen real estate on www.jybrealty.com today.