


BEDS5
BATHS4 full
MLS#10812985
STATUSNew
PROPERTY TYPEResidential - Single Family
SUBDIVISIONBear Creek Club
Property Description
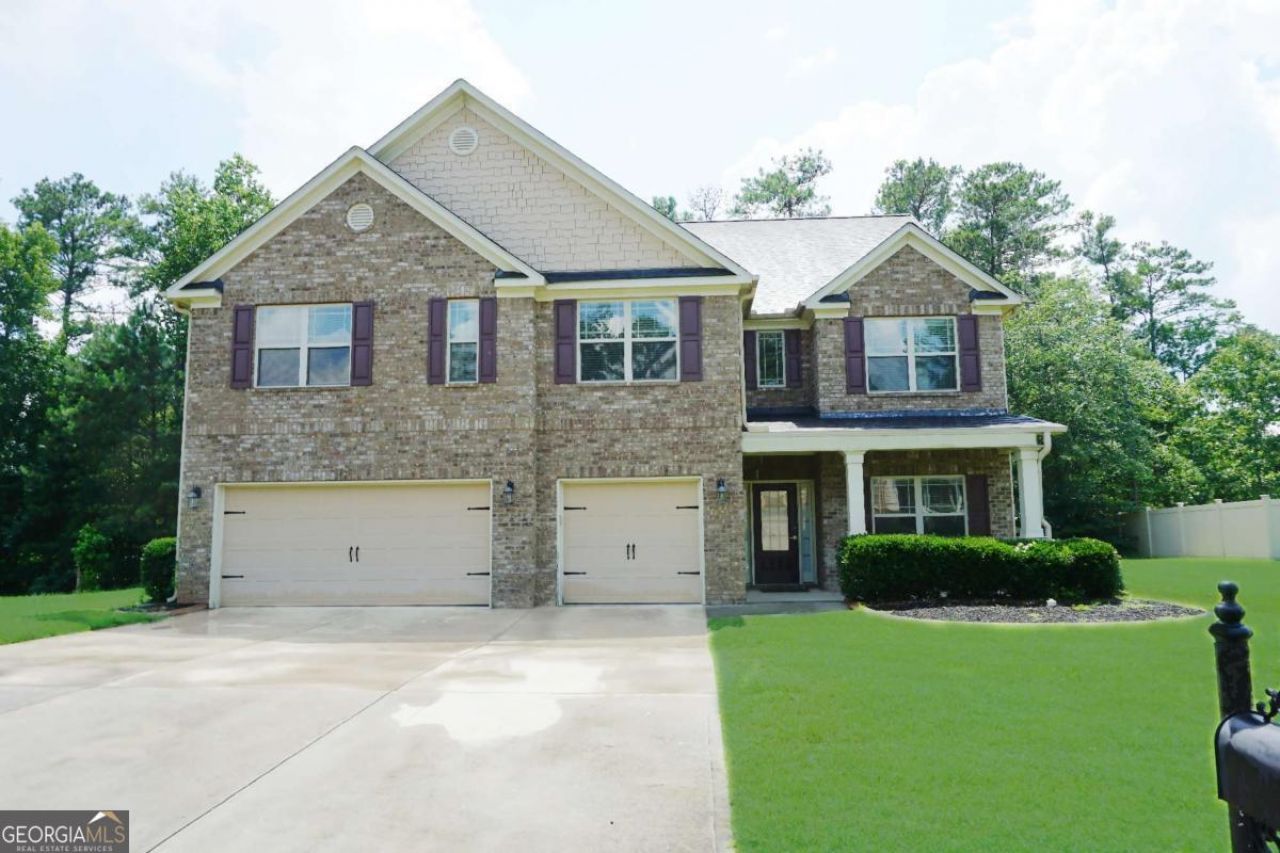
Great Price!!! Great opportunity to live in the desirable Legends at Bear Creek Subdivision, one of the best-located subdivisions in the Chapel Hill School District. This amazing home has a 2-story foyer as you enter, leading to the family room, a coffered-ceiling dining room, a flex room, and a large kitchen. There is a full guest suite on the main level. Very spacious 3-car garage with additional driveway parking. Private backyard. Upstairs has much room to offer for a whole family. There is a huge loft for the family to enjoy, which can be used for a rec room or home office. The primary suite is very spacious with a sitting room and large bathroom/closet. There are 3 other oversized rooms with full bathrooms for individual privacy. Great location, close to schools and shopping!!!
Property Features
Property Type: Residential - Single Family
Basement: None
Cooling: Ceiling Fan(s), Central Air, Zoned
Fireplaces: 1
Garage: 3
Heating: Central, Natural Gas, Zoned
Home Style: Brick Front, Traditional
Lot Size: 0.58 Acres
Roof Type: Composition
Stories: 2.0
Taxes: $5,220
Year Built: 2015
Feature Descriptions
Additional Rooms: Bonus Room, Family Room, Foyer, Laundry, Loft, Office
Amenities: Clubhouse, Park, Playground, Pool, Sidewalks
Appliances: Dishwasher, Disposal, Gas Water Heater, Microwave, Refrigerator
Days on Site: 2
Exterior: Concrete
Fireplace Type: Factory Built, Family Room, Gas Log, Gas Starter
Flooring: Carpet, Hardwood, Tile
Foundation: Slab
Interior: Double Vanity, High Ceilings, Other, Walk-In Closet(s)
Kitchen: Breakfast Room, Pantry
Parking Notes: Garage, Garage Door Opener
Security Features: Smoke Detector(s)
Sewer: Public Sewer
Swimming Pool: Yes
Topography: Private
Utilities: Cable Available, Electricity Available, High Speed Internet, Natural Gas Available, Phone Available, Sewer Available, Underground Utilities, Water Available
Water: Public
Water: No Dock Or Boathouse
Local Schools
High School: Chapel Hill
Middle School: Chapel Hill
Elementary School: Holly Springs
Listed By / Shown By
Listed By
Agency Name: Homesmart Realty Partners
Agency Phone: 404-419-1004
Shown By
Agency Title: Josey Young & Brady Realty, LLC
Agency Phone: 770-683-1800

Estimate Your Payment
Estimated Payment
$ 1,542.33 per month $979.03 Principal & Interest $435.00 Property Tax $128.30 Homeowner's Insurance
5669 Woodland Greens Road | MLS# 10812985
This single family home located at 5669 Woodland Greens Road, Douglasville, GA 30135 is currently listed for sale with an asking price of $439,900. This property was built in 2015 and has 5 bedrooms and 4 full baths. Woodland Greens Road is located in the Bear Creek Club subdivision. Search Bear Creek Club real estate on www.jybrealty.com today.