


BEDS2
BATHS1 full 1 partial
SQUARE FEET1,050
MLS#10834277
STATUSActive
PROPERTY TYPEResidential - Condominium
SUBDIVISIONThe Leon
Property Description
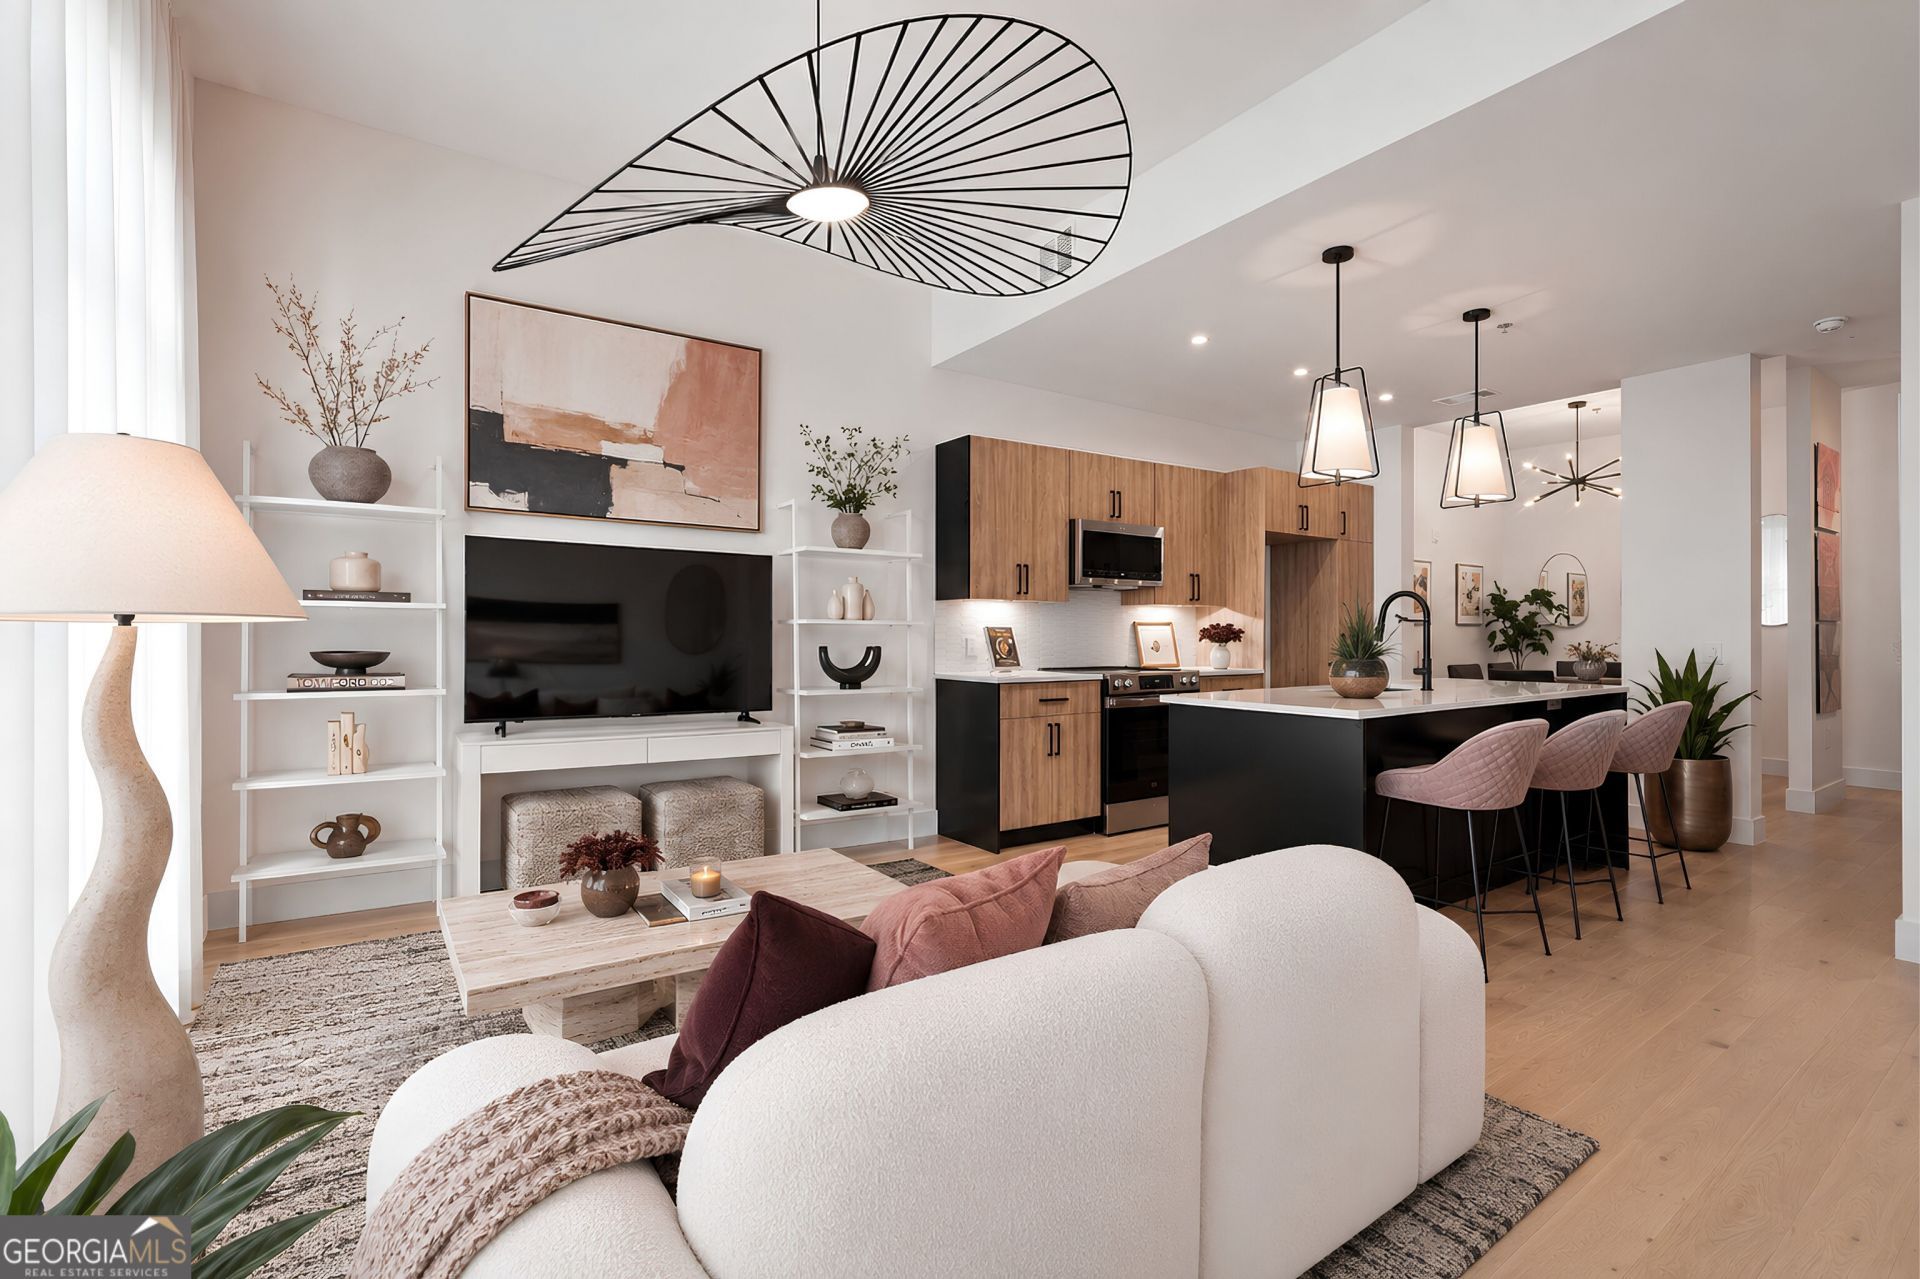
Residence 510 pairs a flexible two-bedroom layout with a massive separate dining room ready to moonlight as your home office, creative studio, library, cocktail lounge-or the kind of flex space that changes with you. Add a large private balcony and a front-door location across from Ponce City Market and the Atlanta BeltLine, and suddenly owning in Old Fourth Ward feels a whole lot easier. With rooftop amenities, a dog park, and Atlanta's best restaurants, coffee, workouts, and nightlife just downstairs, this is the kind of price-meets-location opportunity that makes waiting feel wrong. Investors don't wait - Final Leasing Permits Just Released. Models Open Monday-Friday 11:00am-4:00pm. Owner Financing Available.
Property Features
Property Type: Residential - Condominium
Basement: None
Cooling: Heat Pump
Garage: 2 car attached
Heating: Heat Pump
Roof Type: Composition
Stories: 1.0
Taxes: $0
Year Built: 2025
Feature Descriptions
Additional Rooms: Bonus Room, Den, Exercise Room, Game Room, Media Room, Office
Amenities: Gated, Park, Playground, Sidewalks, Street Lights, Near Public Transport, Walk To Schools, Near Shopping
Appliances: Dishwasher, Disposal, Microwave, Range, Stainless Steel Appliance(s)
Days on Site: 51
Exterior: Concrete
Exterior: Balcony
Flooring: Hardwood
Foundation: Pillar/Post/Pier
Interior: High Ceilings, Roommate Plan, Split Bedroom Plan, Walk-In Closet(s)
Kitchen: Breakfast Bar, Kitchen Island, Solid Surface Counters
Parking Notes: Garage, Assigned, Attached, Off Street, Over 1 Space per Unit
Security Features: Fire Sprinkler System, Gated Community, Key Card Entry, Smoke Detector(s)
Sewer: Public Sewer
Topography: City Lot
Utilities: Cable Available, Electricity Available, High Speed Internet, Sewer Connected, Water Available
Water: Public
Window Features: Double Pane Windows
Local Schools
High School: Midtown
Middle School: David T Howard
Elementary School: Hope Hill
Listed By / Shown By
Listed By
Agency Name: Compass
Agency Phone: 404-668-6621
Shown By
Agency Title: Josey Young & Brady Realty, LLC
Agency Phone: 770-683-1800

Estimate Your Payment
Estimated Payment
$ 1,381.96 per month $1,221.84 Principal & Interest $0.00 Property Tax (data not provided by mls) $160.13 Homeowner's Insurance
567 Ponce De Leon Avenue, Unit 510 | MLS# 10834277
This condo located at 567 Ponce De Leon Avenue, Unit 510, Atlanta, GA 30308 is currently listed for sale with an asking price of $549,000. This property was built in 2025 and has 2 bedrooms and 1 full and 1 partial baths with 1050 sq. ft. Ponce De Leon Avenue, Unit 510 is located in the The Leon subdivision. Search The Leon real estate on www.jybrealty.com today.