


BEDS5
BATHS4 full 2 partial
SQUARE FEET5,109
MLS#10874360
STATUSNew
PROPERTY TYPEResidential - Single Family
SUBDIVISIONChateau Elan
Property Description
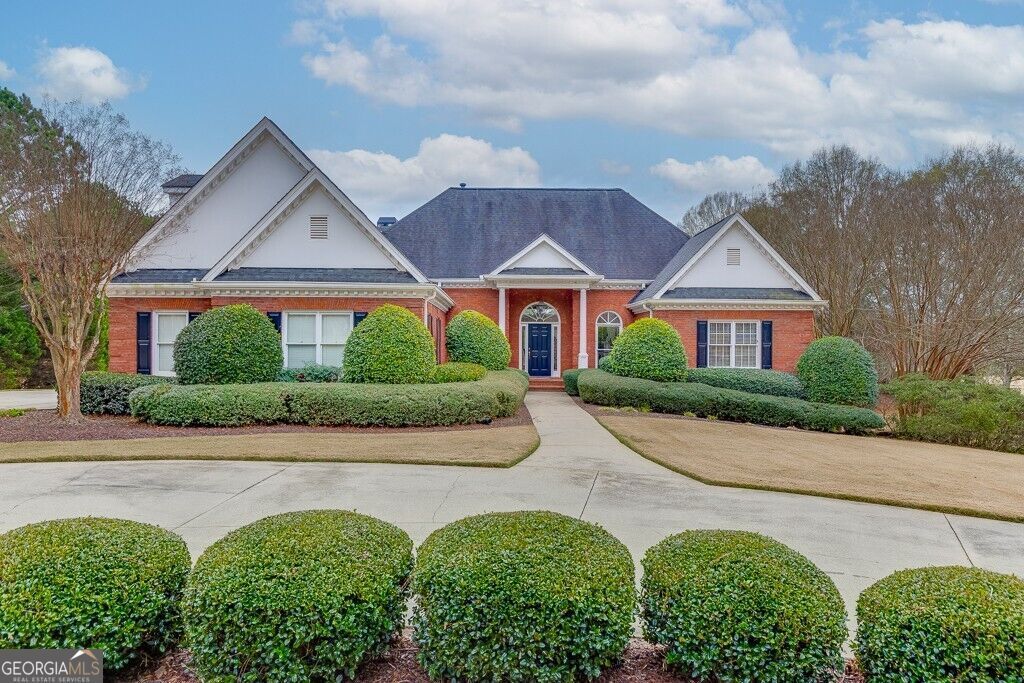
LOCATION, LOCATION, LOCATION! LARGE, LEVEL, GOLF COURSE lots like this one do not come on the market often! Add a RANCH home to the lot and you have one of the most desirable properties in Chateau Elan. The 1.36 acre lot has incomparable views of multiple holes and lakes on the Chateau Course. This 4-sided brick ranch on a full basement is being sold by its original owner who is looking for the perfect buyer to call this very special property home. You immediately see the breathtaking views of the golf course upon stepping into the two story foyer of this home. The openness of the floor plan and the soaring ceilings of the main level are rare for a home of this age. A dining room and an open staircase leading to the basement flank the foyer with a Great Room that is light and bright with golf course views straight ahead. Adjacent to the Great Room is the Kitchen and the Keeping Room that has a wall of windows for additional views of the course and a fireplace to enjoy cozy winter evenings. The views continue in the oversized master suite with hardwood floors and a sitting room with slider doors to the massive deck that was upgraded and spans the entire length of the home. The master bath has a vaulted ceiling and neutral colors throughout. On the other side of the main level there are two additional bedrooms with a Jack and Jill bath. The Laundry Room and Powder Room round out the main level. There is a back stair case that leads to an upstairs Bonus Room/Flex Space that can be a kids hang out or an upstairs office. The recently partially updated terrace level has new, low maintenance LVP floors, a bar, two bedrooms- one with a fireplace- two baths and two large living areas. There is an additional unfinished area that can be used as storage or can be finished out for future use. Views of the golf course can be seen from almost every room in the terrace level and the covered patio can be easily accessed to enjoy the expansive flat back yard, perfect for outdoor entertaining. Properties like this are a rare find and this gem is a blank canvas that is ready for a new owners personal touches and updates. Full private Golf or Sports Club memberships are not mandatory in the HOA, but are available.
Property Features
Property Type: Residential - Single Family
Basement: Yes
Basement: Bath Finished, Concrete, Daylight, Finished, Interior Entry
Cooling: Ceiling Fan(s), Zoned
Fireplaces: 4
Heating: Zoned
Home Style: Brick 4 Side, Rustic, French Provincial, Traditional
Lot Size: 1.36 Acres
Roof Type: Composition
Stories: 1.0
Taxes: $10,166
Year Built: 1996
Feature Descriptions
Additional Rooms: Bonus Room, Great Room, Keeping Room
Amenities: Clubhouse, Fitness Center, Gated, Golf, Playground, Pool, Tennis Court(s), Near Shopping
Appliances: Dishwasher, Disposal, Microwave
Days on Site: 3
Dining Room: Separate Room
Equipment: Satellite Dish
Exterior: Brick
Exterior: Sprinkler System
Fireplace Type: Basement, Family Room, Other
Flooring: Carpet, Wood
Frontage: Golf Course
Interior: Bookcases, Central Vacuum, Double Vanity, High Ceilings, Master On Main Level, Separate Shower, Split Bedroom Plan, Vaulted Ceiling(s)
Kitchen: Breakfast Bar, Solid Surface Counters
Parking Notes: Garage
Security Features: Gated Community, Smoke Detector(s)
Sewer: Septic Tank
Swimming Pool: Yes
Topography: Level
Utilities: Cable Available, Electricity Available, Natural Gas Available, Phone Available, Underground Utilities, Water Available
Vegetation: Cleared
Water: Public
Local Schools
High School: Mill Creek
Middle School: Frank N Osborne
Elementary School: Duncan Creek
Listed By / Shown By
Listed By
Agency Name: Chateau Elan Realty LLC
Agency Phone: 770-307-0500
Shown By
Agency Title: Josey Young & Brady Realty, LLC
Agency Phone: 770-683-1800

Estimate Your Payment
Estimated Payment
$ 4,054.12 per month $2,835.37 Principal & Interest $847.17 Property Tax $371.58 Homeowner's Insurance
5685 Golf Club Drive | MLS# 10874360
This single family home located at 5685 Golf Club Drive, Braselton, GA 30517 is currently listed for sale with an asking price of $1,274,000. This property was built in 1996 and has 5 bedrooms and 4 full and 2 partial baths with 5109 sq. ft. Golf Club Drive is located in the Chateau Elan subdivision. Search Chateau Elan real estate on www.jybrealty.com today.