


BEDS5
BATHS5 full
SQUARE FEET5,658
MLS#10854114
STATUSActive
PROPERTY TYPEResidential - Single Family
SUBDIVISIONChateau Elan
Property Description
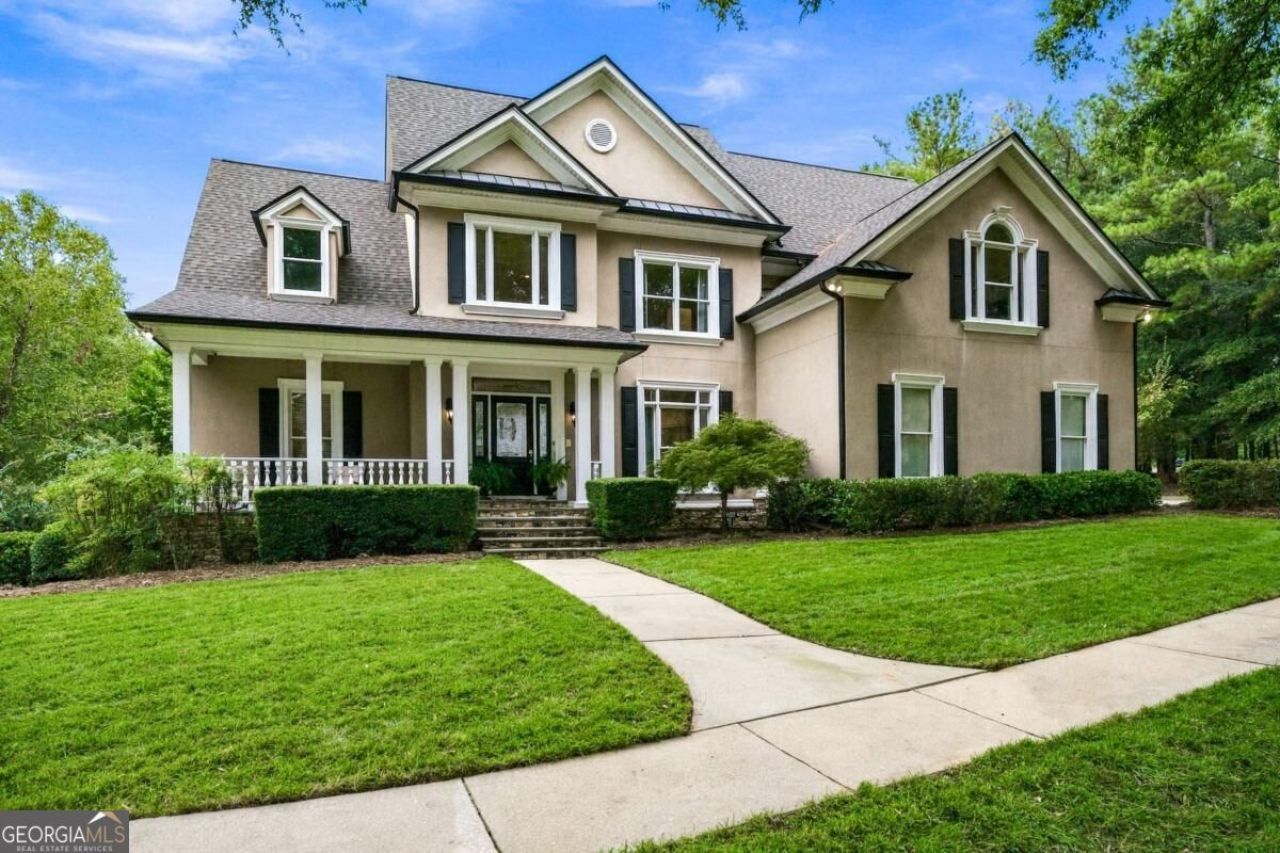
This stunning residence features a natural light-filled open layout with high ceilings, beautiful hardwoods, a main-level primary suite, gourmet kitchen, vaulted room, and a fully finished terrace level complete with a full bar on a beautifully landscaped fenced lot. Experience world-class, resort-style living in one of North Georgia's premier gated communities, anchored by the iconic Chateau Elan Winery & Resort. Nestled behind 24/7 guarded security, residents enjoy access to championship golf courses, a European-style spa, tennis and pickleball courts, walking trails, and fine dining-all within the highly sought-after Mill Creek school district and minutes from I-85. All this AND connected to the Braselton LifePath... hop on your golf cart and enjoy shopping, dining, and leisurely activities all over Braselton. This is a GREAT home and fantastic location!
Property Features
Property Type: Residential - Single Family
Basement: Yes
Basement: Daylight, Exterior Entry, Finished, Full, Interior Entry
Cooling: Ceiling Fan(s), Central Air, Electric, Zoned
Fenced: Yes
Fireplaces: 1
Garage: 3 car attached
Heating: Central, Forced Air, Natural Gas, Zoned
Home Style: Traditional
Lot Size: 0.42 Acres
Roof Type: Composition
Stories: 3.0
Taxes: $10,610
Year Built: 2002
Feature Descriptions
Additional Rooms: Bonus Room, Den, Foyer, Laundry, Office
Amenities: Gated, Golf
Appliances: Dishwasher, Refrigerator
Days on Site: 29
Exterior: Stucco
Exterior: Garden
Fencing: Fenced
Fireplace Type: Living Room
Flooring: Carpet
Interior: Bookcases, Double Vanity, Master On Main Level, Tray Ceiling(s), Vaulted Ceiling(s), Walk-In Closet(s), Wet Bar
Kitchen: Breakfast Bar, Breakfast Room, Pantry
Parking Notes: Garage, Attached, Basement, Garage Door Opener
Security Features: Gated Community, Smoke Detector(s)
Sewer: Public Sewer
Topography: Corner Lot
Utilities: Cable Available, Electricity Available, High Speed Internet, Underground Utilities
Water: Public
Window Features: Double Pane Windows
Local Schools
High School: Mill Creek
Middle School: Frank N Osborne
Elementary School: Duncan Creek
Listed By / Shown By
Listed By
Agency Name: Life Path Realty
Agency Phone: 404-914-8115
Shown By
Agency Title: Josey Young & Brady Realty, LLC
Agency Phone: 770-683-1800

Estimate Your Payment
Estimated Payment
$ 3,524.74 per month $2,334.62 Principal & Interest $884.17 Property Tax $305.96 Homeowner's Insurance
5687 Mountain Oak Drive | MLS# 10854114
This single family home located at 5687 Mountain Oak Drive, Braselton, GA 30517 is currently listed for sale with an asking price of $1,049,000. This property was built in 2002 and has 5 bedrooms and 5 full baths with 5658 sq. ft. Mountain Oak Drive is located in the Chateau Elan subdivision. Search Chateau Elan real estate on www.jybrealty.com today.