


BEDS3
BATHS2 full 1 partial
SQUARE FEET1,520
MLS#10844408
STATUSNew
PROPERTY TYPEResidential - Townhouse
SUBDIVISIONWindcrest Park
Property Description
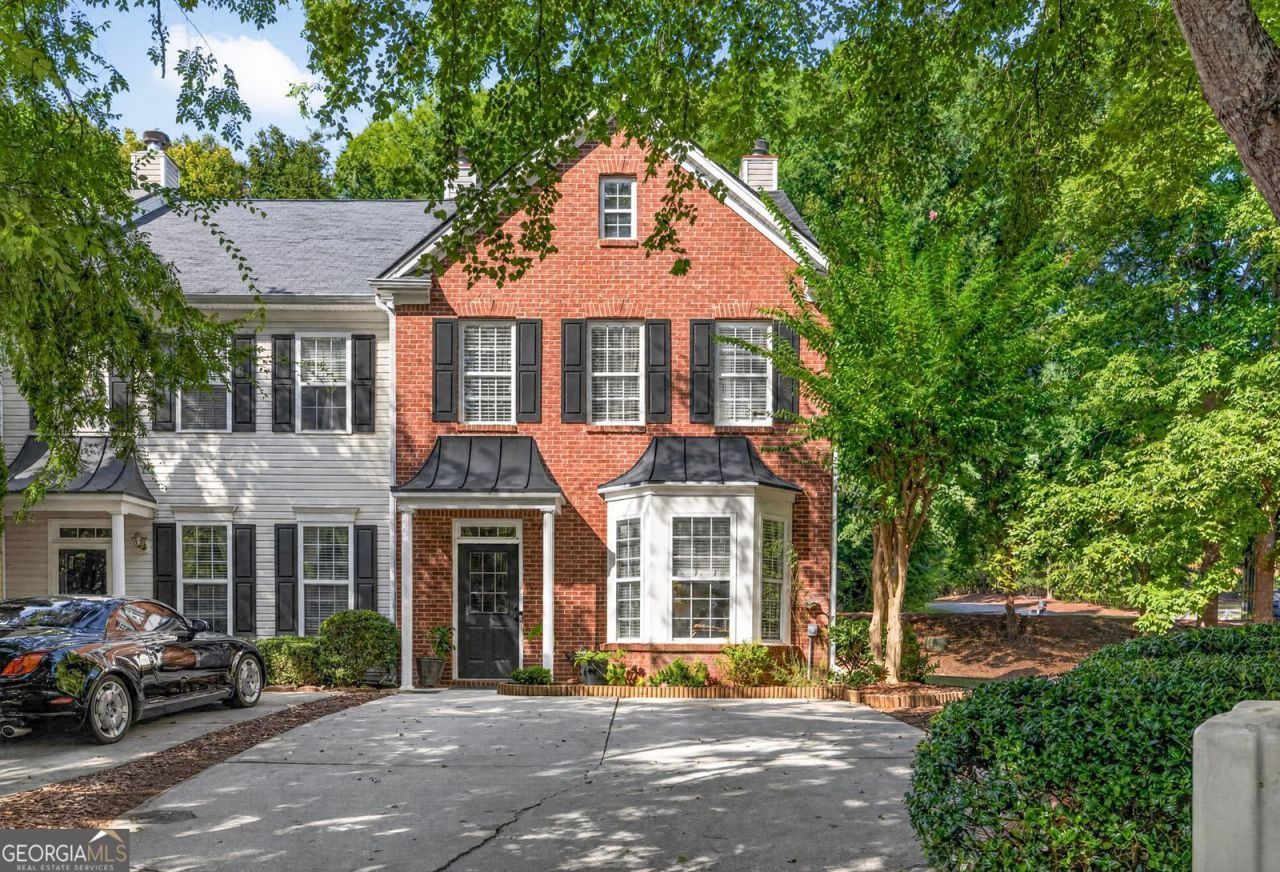
Beautiful townhome end unit located in a cul de sac with a grassed area right next door. This excellent townhome location is just minutes away from shopping, dining & your commuting needs with the nearby Halcyon, North Park Alpharetta & Ga 400. Open concept floor plan on main level with a spacious great room, a sunny bay window & a fireplace, open dining area & kitchen. 1/2 bath on lower level too. The kitchen has a breakfast bar/kitchen island, granite countertops, pantry & lots of beautiful stained cabinetry. Refrigerator & washer/dryer remain with the home. LVP wood flooring through out the townhome on both upper & lower levels with tile flooring in the bath rooms. Upper level has 3 bedrooms & 2 full baths. Primary bedroom has a vaulted ceiling. Laundry closet located on the upper level hall for everyday convenience. Covered front door stoop, very private rear patio is fully fenced & also includes 2 storage enclosed areas. Excellent school district. Exterior of the townhome has new exterior paint & the interior will soon be painted as well. New roof, new HVAC & several new light/fan fixtures.
Property Features
Property Type: Residential - Townhouse
Basement: None
Cooling: Ceiling Fan(s), Central Air, Zoned
Fenced: Yes
Fireplaces: 1
Garage: 4
Heating: Central, Zoned
Home Style: Brick Front, Traditional
Lot Size: 0.03 Acres
Roof Type: Composition
Stories: 2.0
Taxes: $4,388
Year Built: 2001
Feature Descriptions
Additional Rooms: Great Room
Amenities: Street Lights
Appliances: Dishwasher, Microwave, Range, Refrigerator
Exterior: Brick, Vinyl Siding
Fencing: Back Yard, Fenced, Privacy
Fireplace Type: Factory Built, Family Room
Flooring: Other, Tile
Interior: High Ceilings, Tile Bath, Vaulted Ceiling(s)
Kitchen: Breakfast Bar, Kitchen Island, Pantry, Solid Surface Counters
Parking Notes: Parking Pad
Sewer: Public Sewer
Topography: Cul-De-Sac, Level
Utilities: Cable Available, Electricity Available, High Speed Internet, Natural Gas Available, Phone Available, Sewer Connected, Water Available
Water: Public
Window Features: Bay Window(s), Double Pane Windows
Local Schools
High School: Cambridge
Middle School: Hopewell
Elementary School: Cogburn Woods
Listed By / Shown By
Listed By
Agency Name: Virtual Properties Realty.com
Agency Phone: 770-495-5050
Shown By
Agency Title: Josey Young & Brady Realty, LLC
Agency Phone: 770-683-1800

Estimate Your Payment
Estimated Payment
$ 1,372.31 per month $890.00 Principal & Interest $365.67 Property Tax $116.64 Homeowner's Insurance
570 Gale Court, Unit # 39 | MLS# 10844408
This townhouse located at 570 Gale Court, Unit # 39, Alpharetta, GA 30004 is currently listed for sale with an asking price of $399,900. This property was built in 2001 and has 3 bedrooms and 2 full and 1 partial baths with 1520 sq. ft. Gale Court, Unit # 39 is located in the Windcrest Park subdivision. Search Windcrest Park real estate on www.jybrealty.com today.