


BEDS4
BATHS3 full 1 partial
SQUARE FEET4,312
MLS#10892904
STATUSNew
PROPERTY TYPEResidential - Single Family
SUBDIVISIONMADISON FALLS
Property Description
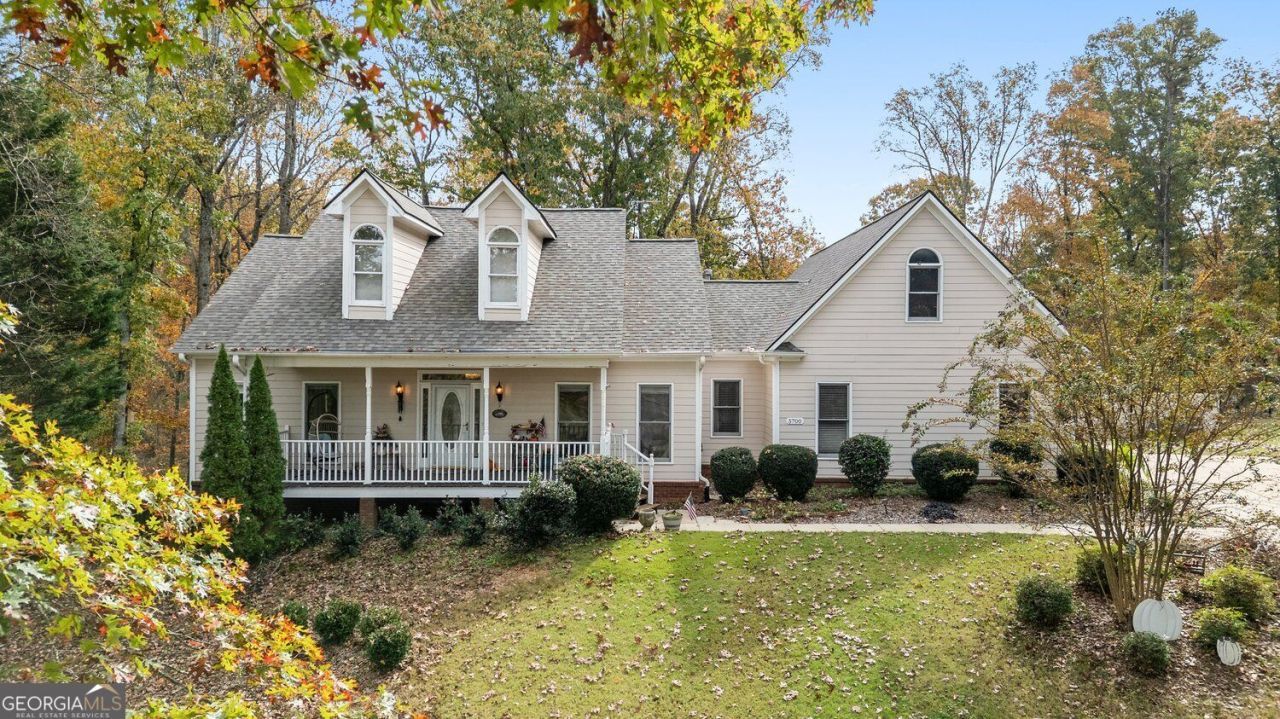
A beautiful home, an incredible setting, and a location that's hard to beat! Situated on over an acre in Madison Falls, this beautifully updated home offers gorgeous views, exceptional privacy, and the peaceful feel of a mountain retreat! The backyard is an entertainer's dream, featuring an in-ground pool, pavilion, outdoor fireplace with pizza oven, beautiful landscaping, a potting shed, and even a chicken coop. Inside, you'll find extensive recent renovations throughout the home, including the kitchen, flooring, bathrooms, and fully finished basement. The main level features 3 bedrooms and 2 full baths, plus a spacious bonus room upstairs. The terrace level offers an incredible in-law suite with a bedroom, full bath, kitchenette, dining room, living room, two additional bonus rooms, and two storage rooms. Perfect for extended family, guests, or additional living and entertaining space. Tucked away on a quiet cul-de-sac, this property offers the privacy of a mountain getaway while being just five minutes from Lake Lanier, shopping, dining, parks, and all that Buford has to offer. A rare combination of location, space, and outdoor living!
Property Features
Property Type: Residential - Single Family
Basement: Yes
Basement: Finished, Exterior Entry, Daylight, Full, Interior Entry, Bath Finished
Cooling: Central Air
Fireplaces: 1
Garage: 2
Heating: Forced Air
Home Style: Cape Cod
Lot Size: 1.12 Acres
Roof Type: Composition
Stories: 1.0
Taxes: $3,169
Year Built: 1999
Feature Descriptions
Additional Rooms: Bonus Room, Exercise Room, Game Room, Family Room, Other, Media Room
Appliances: Dishwasher, Microwave, Refrigerator
Days on Site: 1
Exterior: Garden
Fencing: Back Yard
Fireplace Type: Living Room
Flooring: Hardwood
Interior: Double Vanity, High Ceilings
Kitchen: Solid Surface Counters, Breakfast Room, Breakfast Area
Parking Notes: Garage
Pool Features: In Ground
Security Features: Smoke Detector(s)
Sewer: Septic Tank
Structures: Shed(s), Other
Swimming Pool: Yes
Utilities: Cable Available
Water: Public
Window Features: Double Pane Windows
Local Schools
High School: Flowery Branch
Middle School: C W Davis
Elementary School: Friendship
Listed By / Shown By
Listed By
Agency Name: Mission Realty Group
Agency Phone: 678-982-4152
Shown By
Agency Title: Josey Young & Brady Realty, LLC
Agency Phone: 770-683-1800

Estimate Your Payment
Estimated Payment
$ 1,895.25 per month $1,442.17 Principal & Interest $264.08 Property Tax $189.00 Homeowner's Insurance
5700 Falls View Drive | MLS# 10892904
This single family home located at 5700 Falls View Drive, Buford, GA 30518 is currently listed for sale with an asking price of $648,000. This property was built in 1999 and has 4 bedrooms and 3 full and 1 partial baths with 4312 sq. ft. Falls View Drive is located in the MADISON FALLS subdivision. Search MADISON FALLS real estate on www.jybrealty.com today.