


BEDS4
BATHS3 full 1 partial
SQUARE FEET4,988
MLS#10871708
STATUSNew
PROPERTY TYPEResidential - Single Family
SUBDIVISIONLake Island Estates
Property Description
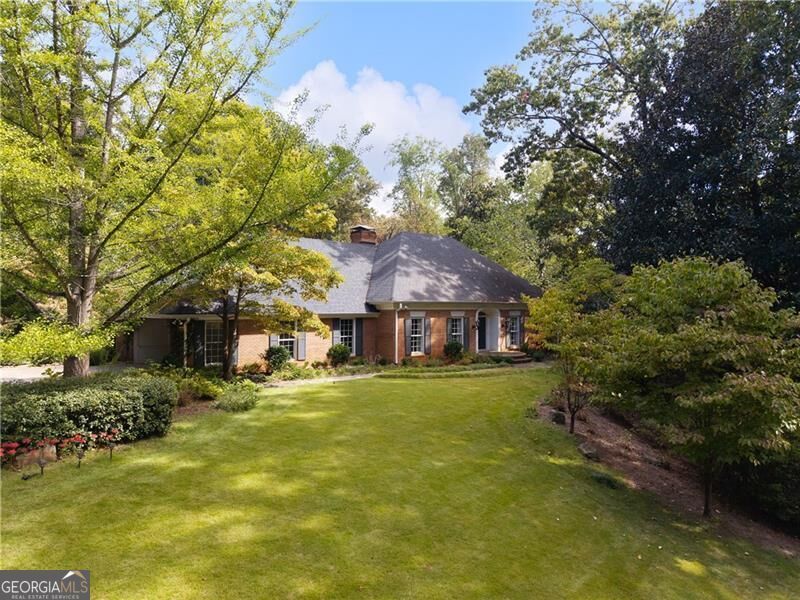
A rare opportunity in Lake Island Estates for sprawling brick ranch on a beautiful 1.2+/- acre lot, ideal for new construction or renovation. Set slightly above the street and surrounded by mature landscaping, the lot offers an excellent setting for a custom build. Alternatively, reimagine the existing home and blend its period charm with modern architecture and design. Excellent floorplan features 3 bedrooms and 2.5 baths on the main level, including the primary suite, hardwood floors throughout, formal living room, separate dining room, and an updated kitchen with white shaker cabinetry and farmhouse sink open to family room and deck overlooking large private yard. Finished terrace level includes large recreation or media room, an additional bedroom with full bath, an office or additional flex space with daylight across the entire back of the property. Permanent stairs to the attic combined with a large attic footprint offer additional opportunities for renovation and expansion. Superb location, minutes from shopping, dining, and top-rated schools.
Property Features
Property Type: Residential - Single Family
Basement: Yes
Basement: Bath Finished, Daylight, Exterior Entry, Finished, Full, Interior Entry
Cooling: Ceiling Fan(s), Central Air
Fireplaces: 2
Heating: Central, Forced Air, Natural Gas
Home Style: Brick 4 Side, Ranch
Lot Size: 1.23 Acres
Roof Type: Composition
Stories: 1.0
Taxes: $8,115
Year Built: 1967
Feature Descriptions
Additional Rooms: Bonus Room, Family Room, Other
Amenities: Street Lights
Appliances: Cooktop, Dishwasher, Gas Water Heater, Range
Days on Site: 4
Exterior: Brick
Flooring: Carpet, Hardwood
Interior: Beamed Ceilings, Bookcases, Master On Main Level
Parking Notes: Garage
Sewer: Public Sewer
Topography: Level, Private
Utilities: Cable Available, Electricity Available, High Speed Internet, Natural Gas Available, Sewer Connected, Water Available
Water: Public
Local Schools
High School: Riverwood
Middle School: Ridgeview
Elementary School: Heards Ferry
Listed By / Shown By
Listed By
Agency Name: Keller Williams Realty
Agency Phone: 404-541-3500
Shown By
Agency Title: Josey Young & Brady Realty, LLC
Agency Phone: 770-683-1800

Estimate Your Payment
Estimated Payment
$ 3,696.93 per month $2,670.68 Principal & Interest $676.25 Property Tax $350.00 Homeowner's Insurance
5715 Lake Island Drive | MLS# 10871708
This single family home located at 5715 Lake Island Drive, Sandy Springs, GA 30327 is currently listed for sale with an asking price of $1,200,000. This property was built in 1967 and has 4 bedrooms and 3 full and 1 partial baths with 4988 sq. ft. Lake Island Drive is located in the Lake Island Estates subdivision. Search Lake Island Estates real estate on www.jybrealty.com today.