


BEDS5
BATHS2 full 1 partial
SQUARE FEET3,116
MLS#10841741
STATUSActive
PROPERTY TYPEResidential - Single Family
SUBDIVISIONBrookstone
Property Description
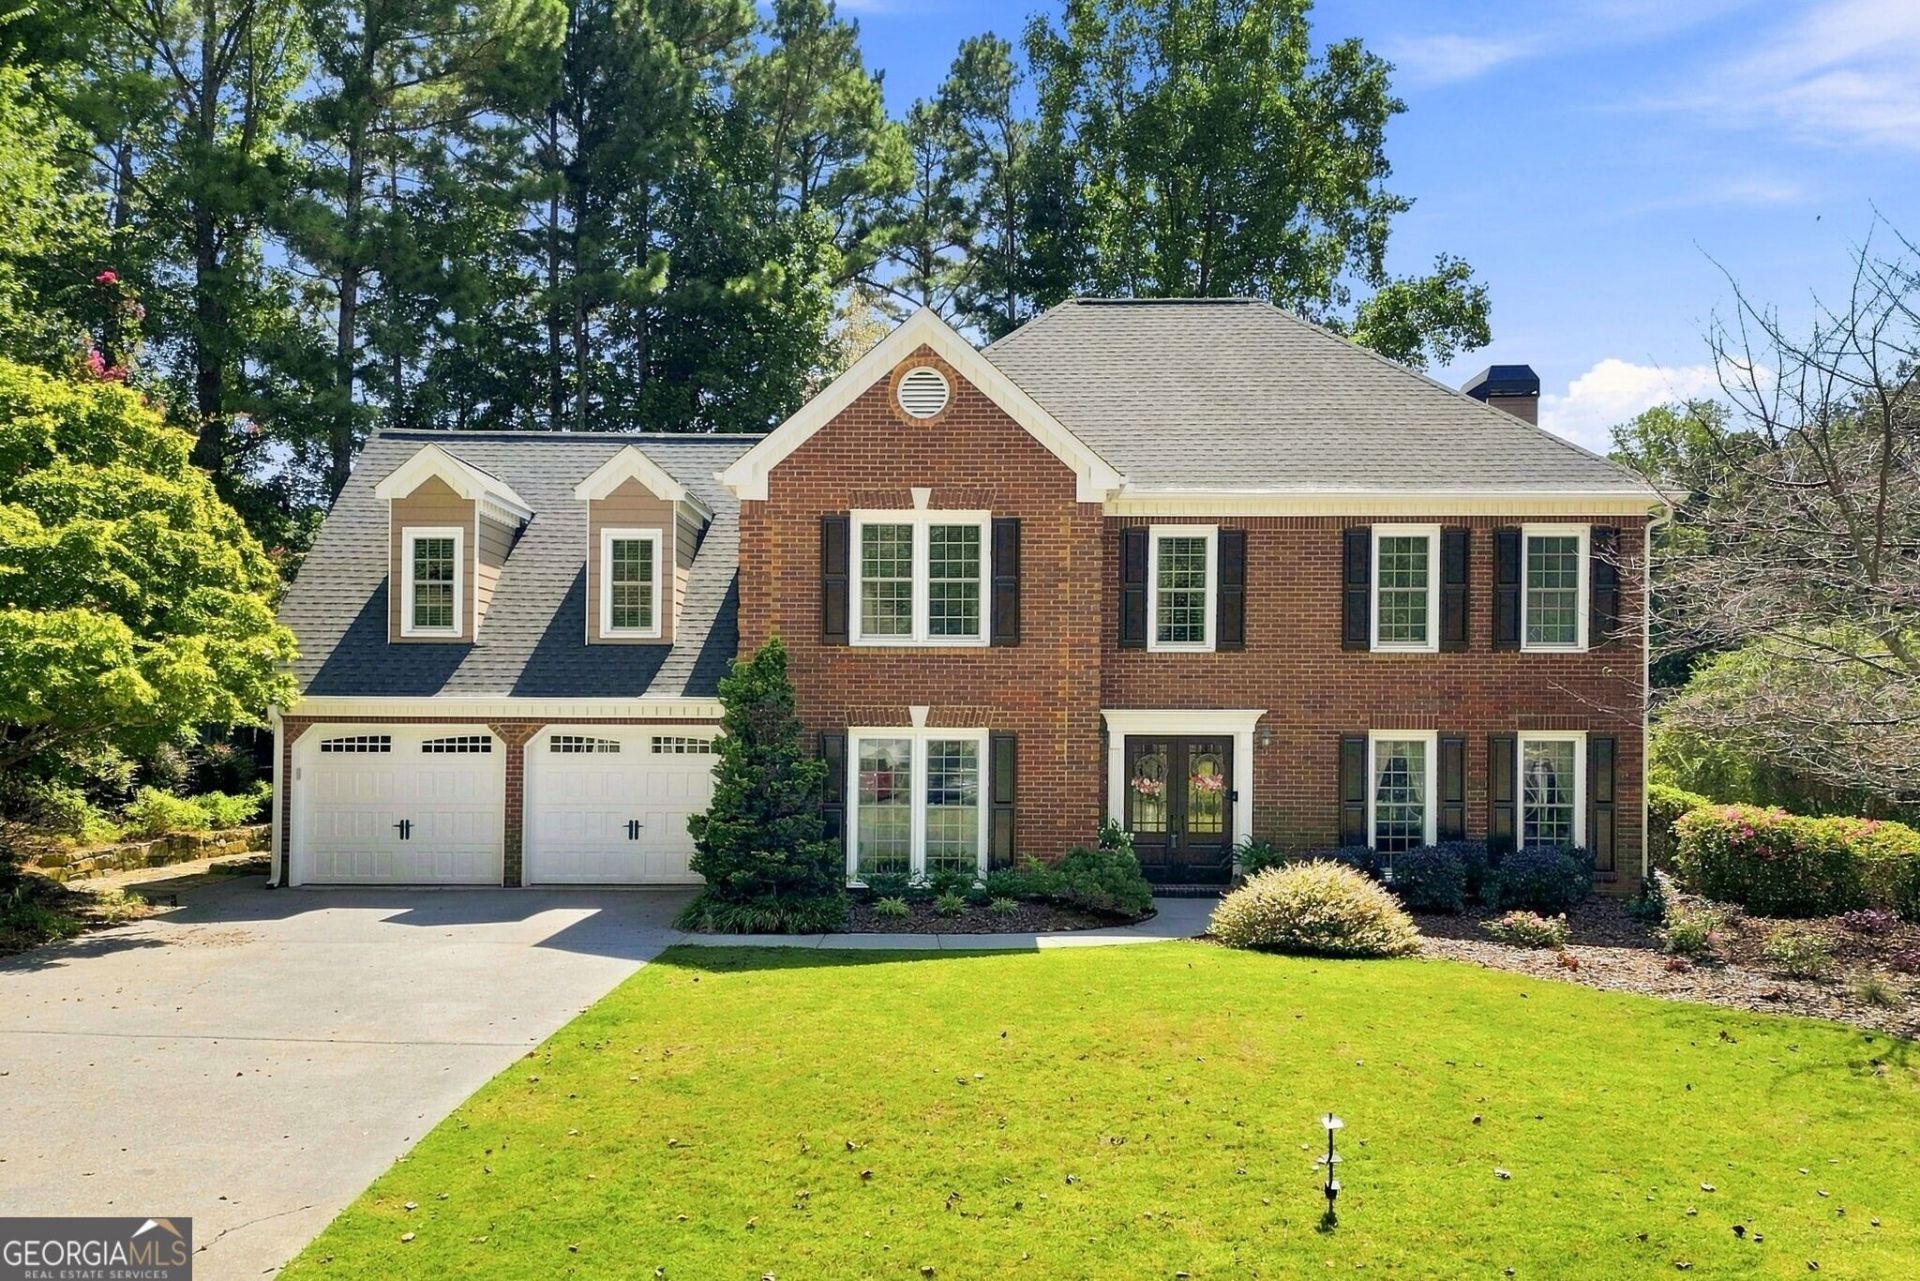
This beautiful 5-bedroom home offers timeless style and plenty of space for both everyday living and entertaining. The main level features an office, formal dining room, a spacious family room that is open to the kitchen, and a bright breakfast area. You'll love the custom pantry, gorgeous hardwood floors, and seamless flow throughout. A cozy sunroom brings in a ton of natural light, which is a perfect addition to this home. The upstairs is accessed by a front staircase, as well as a back staircase. A 2-car garage, beautiful corner lot, and extensive landscaping complete this home. Set in a fantastic neighborhood and school district, you do not want to miss out!
Property Features
Property Type: Residential - Single Family
Basement: None
Cooling: Attic Fan, Central Air
Fireplaces: 1
Garage: 4
Heating: Forced Air
Home Style: Brick Front, Traditional
Lot Size: 0.31 Acres
Stories: 2.0
Taxes: $4,945
Year Built: 1992
Feature Descriptions
Additional Rooms: Bonus Room, Family Room, Foyer
Amenities: Clubhouse, Golf, Playground, Pool
Appliances: Dishwasher, Microwave
Days on Site: 41
Dining Room: Separate Room
Fireplace Type: Factory Built
Flooring: Carpet, Hardwood
Foundation: Slab
Interior: Double Vanity, Separate Shower, Walk-In Closet(s)
Kitchen: Breakfast Room, Kitchen Island, Solid Surface Counters, Walk-in Pantry
Parking Notes: Garage, Kitchen Level, Garage Door Opener
Sewer: Public Sewer
Swimming Pool: Yes
Topography: Level
Utilities: Cable Available, Electricity Available, High Speed Internet, Natural Gas Available, Phone Available, Sewer Available, Underground Utilities, Water Available
Vegetation: Wooded
Water: Public
Local Schools
High School: Harrison
Middle School: Durham
Elementary School: Mary Ford
Listed By / Shown By
Listed By
Agency Name: REMAX Around Atlanta
Agency Phone: 770-419-1986
Shown By
Agency Title: Josey Young & Brady Realty, LLC
Agency Phone: 770-683-1800

Estimate Your Payment
Estimated Payment
$ 1,771.14 per month $1,201.58 Principal & Interest $412.08 Property Tax $157.47 Homeowner's Insurance
5719 Fairwood Drive Nw | MLS# 10841741
This single family home located at 5719 Fairwood Drive Nw, Acworth, GA 30101 is currently listed for sale with an asking price of $539,900. This property was built in 1992 and has 5 bedrooms and 2 full and 1 partial baths with 3116 sq. ft. Fairwood Drive Nw is located in the Brookstone subdivision. Search Brookstone real estate on www.jybrealty.com today.