


BEDS2
BATHS2 full
SQUARE FEET1,425
MLS#10772966
STATUSNew
PROPERTY TYPEResidential - Single Family
SUBDIVISIONClairmont Heights
Property Description
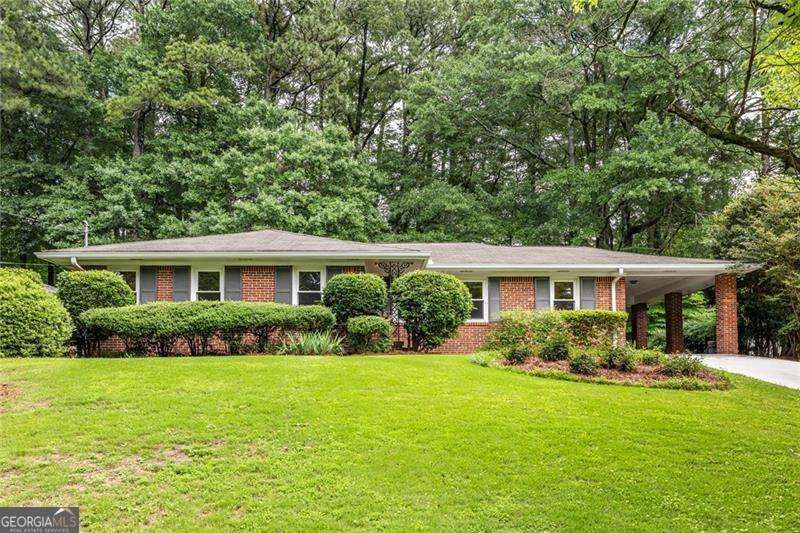
Welcome home to Clairmont Heights, one of the most cherished neighborhoods in Decatur! This spacious 2 bed 2 bath home sits perfectly above the street and features oversized living/dining, separate family room open to the kitchen, and all new paint, light fixtures, bathrooms, and LVP flooring throughout. The two bedrooms share a Jack 'n Jill bath plus a hall bath. Covered patio area behind the carport, level back yard, plus a bonus upper back yard flex space. Just minutes from Emory/CDC/CHOA, Medlock Park/Pool and PATH trails, plus lots of retail and restaurants, Downtown Decatur, Toco Hill shopping, Church St. retail district, and major roads.
Property Features
Property Type: Residential - Single Family
Basement: Crawl Space
Cooling: Ceiling Fan(s), Central Air
Garage: 1
Heating: Forced Air, Natural Gas
Home Style: Brick 4 Side, Ranch
Lot Size: 0.26 Acres
Roof Type: Composition
Stories: 1.0
Taxes: $1,219
Year Built: 1955
Feature Descriptions
Additional Rooms: Family Room
Amenities: Street Lights, Near Public Transport, Walk To Schools, Near Shopping
Appliances: Range, Refrigerator
Days on Site: 1
Dining Room: L Shaped
Exterior: Brick
Fencing: Back Yard, Chain Link
Flooring: Vinyl
Foundation: Block
Interior: Master On Main Level
Parking Notes: Carport, Kitchen Level
Sewer: Public Sewer
Structures: Shed(s)
Topography: Private, Sloped
Utilities: Cable Available, Electricity Available, High Speed Internet, Natural Gas Available, Sewer Connected, Water Available
Vegetation: Wooded
Water: Public
Window Features: Double Pane Windows
Local Schools
High School: Druid Hills
Middle School: Druid Hills
Elementary School: Fernbank
Listed By / Shown By
Listed By
Agency Name: Keller Williams Realty
Agency Phone: 404-564-5560
Shown By
Agency Title: Josey Young & Brady Realty, LLC
Agency Phone: 770-683-1800

Estimate Your Payment
Estimated Payment
$ 1,234.34 per month $1,001.50 Principal & Interest $101.58 Property Tax $131.25 Homeowner's Insurance
573 N Superior Avenue | MLS# 10772966
This single family home located at 573 N Superior Avenue, Decatur, GA 30033 is currently listed for sale with an asking price of $450,000. This property was built in 1955 and has 2 bedrooms and 2 full baths with 1425 sq. ft. N Superior Avenue is located in the Clairmont Heights subdivision. Search Clairmont Heights real estate on www.jybrealty.com today.