


BEDS2
BATHS2 full
MLS#10887398
STATUSNew
PROPERTY TYPEResidential - Single Family
SUBDIVISIONPebblebrook Shores
Property Description
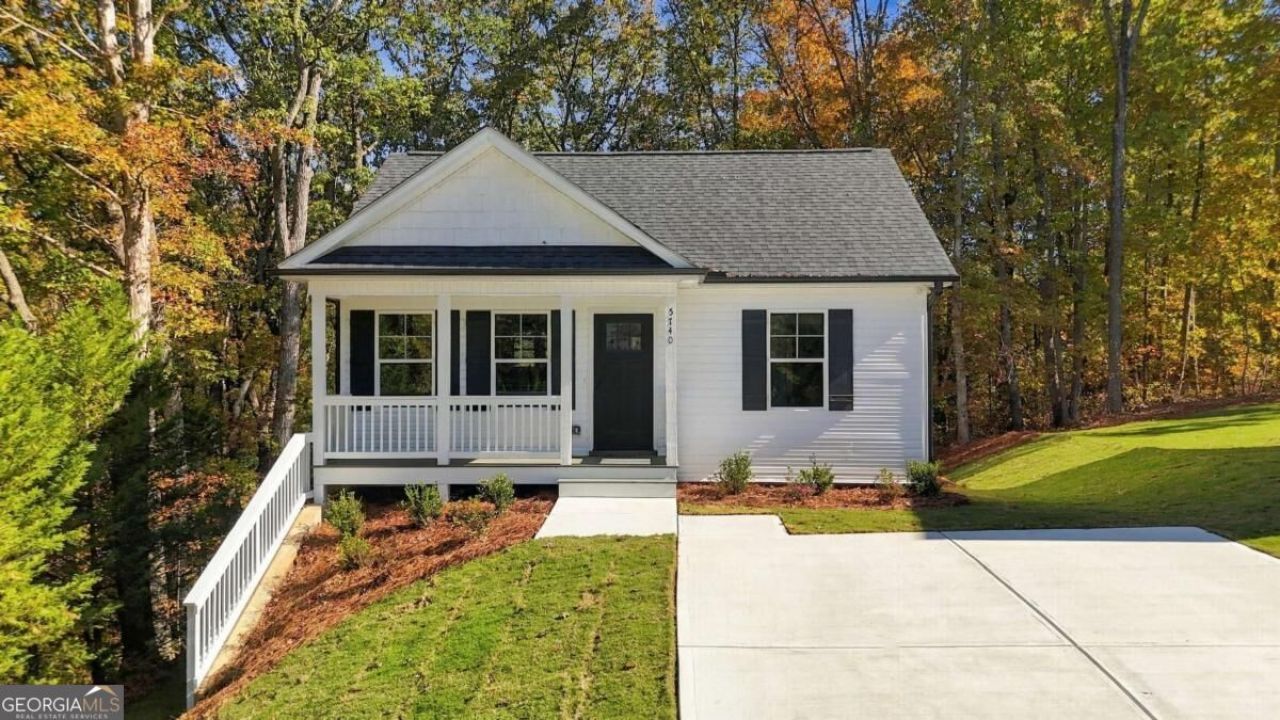
Welcome home to this beautiful new construction craftsman-style ranch home located Forsyth County. Perfectly blending cozy charm with functional space, this home offers everything you need and is loaded with upgrades including all LVP Flooring t/o home, stainless steel appliances, quartz countertops, Bermuda sodded yard, upgraded lights, and much more. Step inside to find an inviting kitchen that opens seamlessly into the family room, creating a warm and welcoming space for everyday living and entertaining. The spacious primary suite is conveniently located on the main level, offering comfort and privacy. Downstairs, discover a fully finished basement with a spacious bedroom including a full bath and an additional small flex room/office. Enjoy peaceful mornings or relaxing evenings on the deck out back, overlooking the serene surroundings of this craftsman gem. Agent/Owner.
Property Features
Property Type: Residential - Single Family
Basement: Yes
Basement: Bath Finished, Finished, Full
Cooling: Ceiling Fan(s), Central Air
Heating: Heat Pump
Home Style: Craftsman
Lot Size: 0.17 Acres
Roof Type: Composition
Stories: 1.0
Taxes: $271
Year Built: 2026
Feature Descriptions
Appliances: Dishwasher, Electric Water Heater, Microwave
Days on Site: 8
Exterior: Vinyl Siding
Flooring: Vinyl
Interior: Double Vanity, Master On Main Level, Walk-In Closet(s)
Kitchen: Breakfast Area, Breakfast Bar, Pantry, Solid Surface Counters
Parking Notes: Kitchen Level
Security Features: Carbon Monoxide Detector(s), Smoke Detector(s)
Sewer: Septic Tank
Topography: Private
Utilities: Cable Available, Electricity Available, High Speed Internet, Water Available
Vegetation: Wooded
Water: Public
Local Schools
High School: East Forsyth
Middle School: Little Mill
Elementary School: Chestatee
Listed By / Shown By
Listed By
Agency Name: eXp Realty
Agency Phone: 888-959-9461
Shown By
Agency Title: Josey Young & Brady Realty, LLC
Agency Phone: 770-683-1800

Estimate Your Payment
Estimated Payment
$ 777.50 per month $667.45 Principal & Interest $22.58 Property Tax $87.47 Homeowner's Insurance
5740 Pebblebrook Trl | MLS# 10887398
This single family home located at 5740 Pebblebrook Trl, Gainesville, GA 30506 is currently listed for sale with an asking price of $299,900. This property was built in 2026 and has 2 bedrooms and 2 full baths. Pebblebrook Trl is located in the Pebblebrook Shores subdivision. Search Pebblebrook Shores real estate on www.jybrealty.com today.