


BEDS4
BATHS3 full
SQUARE FEET2,272
MLS#10807976
STATUSNew
PROPERTY TYPEResidential - Single Family
SUBDIVISIONWhitley Oak Springs
Property Description
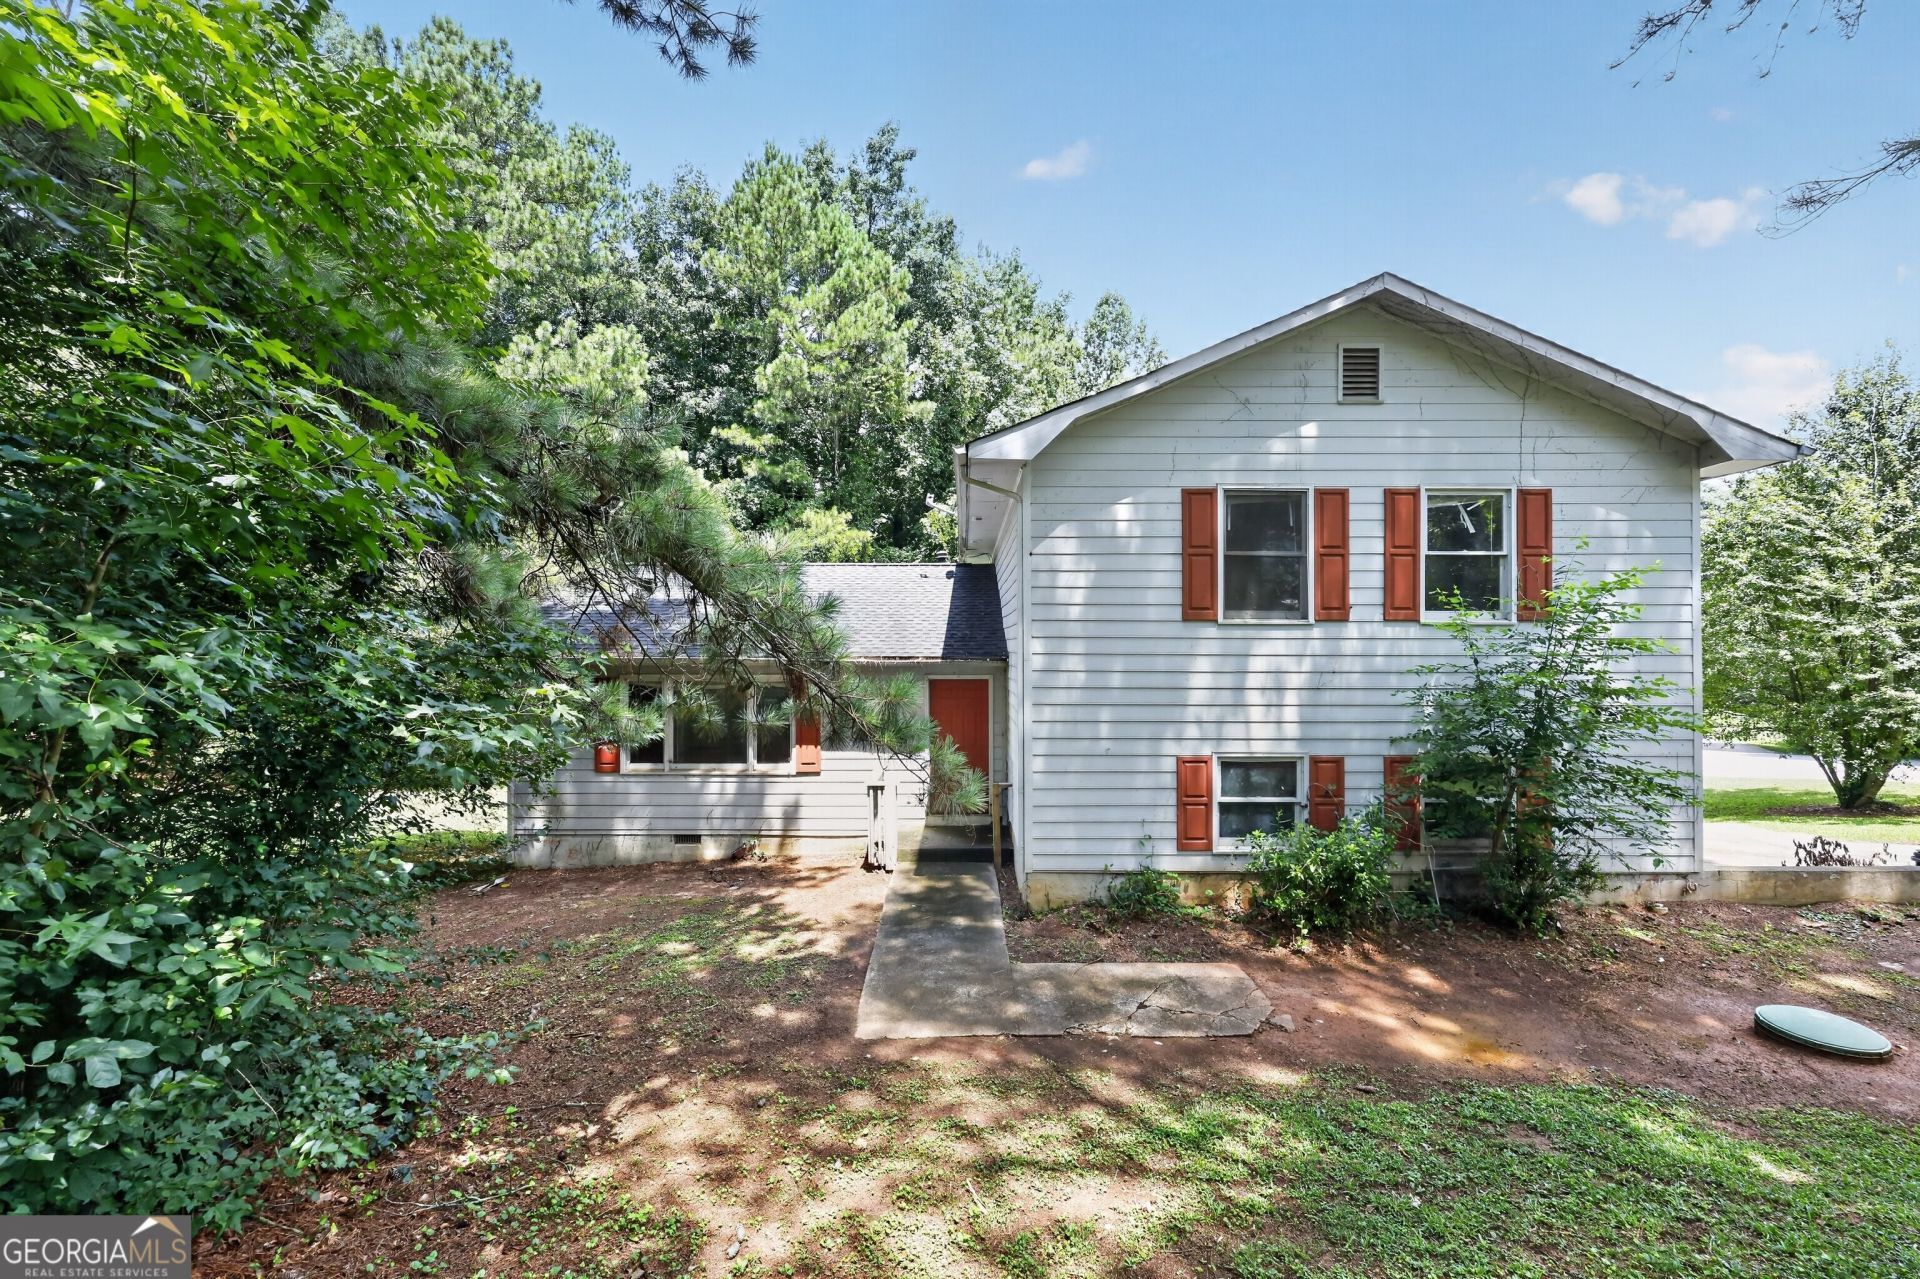
Traditional multi-level single-family residence situated on an expansive 0.51-acre corner lot within the Whitley Oak Springs subdivision. Built in 1986, this frame and brick-accented home offers approximately 2,272 square feet of finished interior livable area. The multi-level floor plan is configured with 4 dedicated bedrooms, 3 full bathrooms, and a split-bedroom layout layout. Interior features include a sunken family room with a masonry fireplace layout and hardwood flooring surfaces on the main level. A level driveway parking pad, an elevated side deck structure, and a wooded rear yard clearing. Serviced by central air conditioning and a gas forced-air heating network. Conveniently located in the 30043 corridor with direct access to Collins Hill Road and I-85 transport networks
Property Features
Property Type: Residential - Single Family
Basement: Finished
Basement: Yes
Cooling: Central Air
Fireplaces: 1
Heating: Natural Gas
Home Style: Traditional
Lot Size: 0.51 Acres
Roof Type: Composition
Stories: 1.0
Taxes: $4,160
Year Built: 1986
Feature Descriptions
Additional Rooms: Family Room, Laundry
Appliances: Dishwasher, Microwave, Range, Refrigerator
Dining Room: Separate Room
Exterior: Brick
Fireplace Type: Gas Starter, Masonry
Flooring: Carpet, Hardwood
Interior: Walk-In Closet(s)
Kitchen: Pantry, Solid Surface Counters
Parking Notes: Parking Pad
Sewer: Public Sewer
Topography: Private
Utilities: Electricity Available, Sewer Available, Water Available
Water: Public
Local Schools
High School: Collins Hill
Middle School: Creekland
Elementary School: Taylor
Listed By / Shown By
Listed By
Agency Name: Trelora Realty, Inc.
Agency Phone: 404-383-0700
Shown By
Agency Title: Josey Young & Brady Realty, LLC
Agency Phone: 770-683-1800

Estimate Your Payment
Estimated Payment
$ 1,101.58 per month $667.45 Principal & Interest $346.67 Property Tax $87.47 Homeowner's Insurance
575 Oak Springs Drive Nw | MLS# 10807976
This single family home located at 575 Oak Springs Drive Nw, Lawrenceville, GA 30043 is currently listed for sale with an asking price of $299,900. This property was built in 1986 and has 4 bedrooms and 3 full baths with 2272 sq. ft. Oak Springs Drive Nw is located in the Whitley Oak Springs subdivision. Search Whitley Oak Springs real estate on www.jybrealty.com today.