


BEDS3
BATHS2 full 1 partial
SQUARE FEET1,679
MLS#10829597
STATUSNew
PROPERTY TYPEResidential - Single Family
SUBDIVISIONKingston Park
Property Description
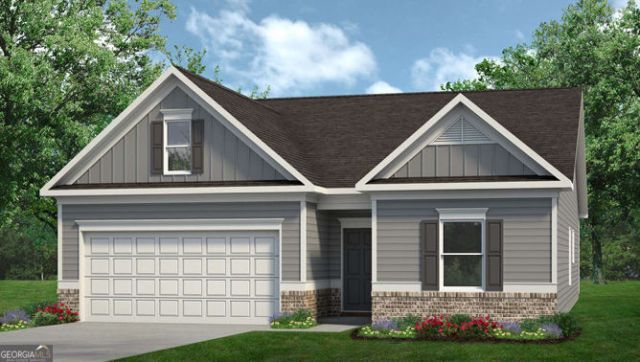
To Be Built! The Bradley Plan by Smith Douglas Homes in Kingston Park offers an exceptional single-level living experience defined by its spaciousness and modern design. The heart of the home features an expansive open layout with 9-foot ceilings and upgraded vinyl plank flooring that seamlessly connects the main living areas. The chef-ready kitchen serves as a central hub, showcasing a large island, granite countertops, and upgraded cabinetry that look directly into the welcoming family room, making it perfect for both daily living and entertaining. Designed with privacy and comfort in much focus, the smart floor plan completely separates the private Owner's Suite from the two secondary bedrooms. This layout ensures a quiet retreat for the homeowners while maintaining a dedicated wing for guests or family members. Additionally, the home extends its living space to the outdoors, allowing you to relax and entertain on a charming, covered patio.
Property Features
Property Type: Residential - Single Family
Basement: None
Cooling: Central Air, Electric
Garage: 2 car attached
Heating: Central
Home Style: Craftsman, Traditional
Lot Size: 0.25 Acres
Roof Type: Composition
Stories: 1.0
Taxes: $1
Year Built: 2026
Feature Descriptions
Additional Rooms: Foyer, Laundry
Appliances: Dishwasher, Microwave, Range
Days on Site: 9
Dining Room: Dining Rm/Living Rm Combo
Exterior: Other, Brick
Flooring: Carpet
Foundation: Slab
Interior: Double Vanity, High Ceilings, Tray Ceiling(s), Walk-In Closet(s)
Kitchen: Kitchen Island, Pantry
Parking Notes: Garage, Attached
Security Features: Smoke Detector(s)
Sewer: Septic Tank
Topography: None
Utilities: Electricity Available, Sewer Available, Water Available
Water: Public
Water: No Dock Or Boathouse
Local Schools
High School: Cass
Middle School: Cass
Elementary School: Kingston
Listed By / Shown By
Listed By
Agency Name: SDC Realty
Agency Phone: 770-779-9628
Shown By
Agency Title: Josey Young & Brady Realty, LLC
Agency Phone: 770-683-1800

Estimate Your Payment
Estimated Payment
$ 735.09 per month $649.84 Principal & Interest $0.08 Property Tax $85.16 Homeowner's Insurance
575 Pemberton Street | MLS# 10829597
This single family home located at 575 Pemberton Street, Kingston, GA 30145 is currently listed for sale with an asking price of $291,990. This property was built in 2026 and has 3 bedrooms and 2 full and 1 partial baths with 1679 sq. ft. Pemberton Street is located in the Kingston Park subdivision. Search Kingston Park real estate on www.jybrealty.com today.