


BEDS4
BATHS3 full 1 partial
MLS#10889762
STATUSNew
PROPERTY TYPEResidential - Single Family
SUBDIVISIONThe Retreat At Old Vinings Lake
Property Description
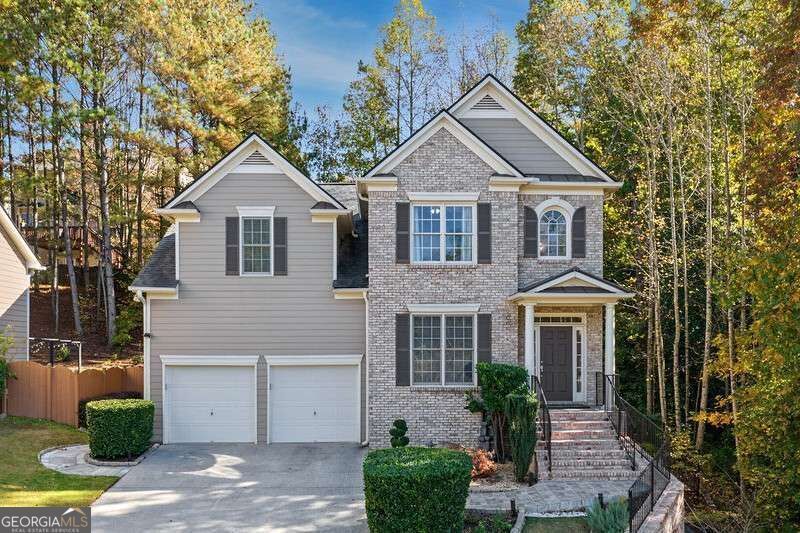
Charming, meticulously maintained, and thoughtfully upgraded, this beautiful home in The Retreat at Old Vinings Lake offers inviting interiors and a private outdoor retreat surrounded by custom landscaping. A tranquil garden with a recirculating fountain creates a welcoming first impression, setting the tone for the care and attention found throughout. Gleaming hardwood floors flow across the main level, where formal living and dining rooms provide gracious spaces for gathering, alongside a comfortable family room and beautifully renovated kitchen. Featuring quartzite countertops with a matching backsplash, professionally painted cabinetry, soft-close cabinet and drawer hardware, and an undermount sink, the kitchen pairs timeless style with everyday functionality. Newer stainless steel appliances, including a gas range, microwave, and refrigerator, complete the space, while a breakfast nook offers a cozy setting for casual meals. Enjoy outdoor living on the covered, screened-in deck or unwind in the refurbished hot tub, complete with a newer cover and control panel. Thoughtfully designed landscaping, retaining walls, and paver walkways along both sides of the home lead to inviting outdoor spaces, including a porcelain-tiled patio and a custom firepit area framed by two tiers of retaining walls and lush plantings. A five-foot aluminum fence with two gates enhances the private setting. The oversized primary suite offers a relaxing escape with an updated en suite featuring a newly tiled shower with a frameless glass enclosure, dual vanity, and walk-in closet with a built-in wood organizer and new carpet. Additional bathroom improvements include updated flooring, porcelain shower tile, and fresh paint. The finished basement expands the homeCOs versatility with a full kitchen, upgraded luxury vinyl flooring, a gym, and direct access to the outdoor patio. Freshly painted walls and kitchen cabinetry, a subway tile backsplash, and large-format accent tile flanking the fireplace give this level a polished, cohesive feel. An updated bathroom with a tiled shower adds convenience. Additional improvements include an epoxy-coated garage floor, a water heater replaced approximately one year ago, and an A/C unit serving the main level replaced approximately two and a half years ago. From its beautifully updated interiors to its thoughtfully crafted outdoor spaces, this home reflects exceptional pride of ownership. Enjoy a peaceful setting with a scenic community lake and walking trails, perfect for a leisurely stroll or a breath of fresh air. Resort style amenities including a private lake with walking trails, a swimming pool, tennis courts, pickleball courts, playground, and clubhouse. Convenient access to major highways puts the best of Metro Atlanta within reach, from the Silver Comet Trail, Truist Park, and The Battery to Mercedes-Benz Stadium all within a short drive.
Property Features
Property Type: Residential - Single Family
Basement: Yes
Basement: Bath Finished, Daylight, Exterior Entry, Finished, Interior Entry
Cooling: Ceiling Fan(s), Central Air, Zoned
Fireplaces: 2
Garage: 2
Heating: Central, Natural Gas
Home Style: Brick Front, Traditional
Lot Size: 0.32 Acres
Roof Type: Composition
Stories: 3.0
Taxes: $2,069
Year Built: 2004
Feature Descriptions
Additional Rooms: Exercise Room, Family Room, Laundry
Amenities: Lake, Playground, Pool
Appliances: Dishwasher, Disposal, Microwave
Days on Site: 5
Dining Room: Seats 12+
Exterior: Concrete
Fencing: Back Yard
Fireplace Type: Basement, Factory Built, Family Room, Gas Starter, Living Room
Flooring: Carpet, Hardwood, Tile
Interior: Bookcases, Double Vanity, High Ceilings, Walk-In Closet(s)
Kitchen: Breakfast Area, Breakfast Bar, Pantry
Parking Notes: Garage
Security Features: Smoke Detector(s)
Sewer: Public Sewer
Structures: Shed(s)
Swimming Pool: Yes
Topography: Private
Utilities: Cable Available, Electricity Available, Natural Gas Available, Sewer Available, Underground Utilities, Water Available
Water: Public
Window Features: Bay Window(s), Double Pane Windows
Local Schools
High School: Pebblebrook
Middle School: Lindley
Elementary School: Harmony Leland
Listed By / Shown By
Listed By
Agency Name: Compass
Agency Phone: 404-668-6621
Shown By
Agency Title: Josey Young & Brady Realty, LLC
Agency Phone: 770-683-1800

Estimate Your Payment
Estimated Payment
$ 1,529.21 per month $1,199.58 Principal & Interest $172.42 Property Tax $157.21 Homeowner's Insurance
5763 Vinings Retreat Way Sw | MLS# 10889762
This single family home located at 5763 Vinings Retreat Way Sw, Mableton, GA 30126 is currently listed for sale with an asking price of $539,000. This property was built in 2004 and has 4 bedrooms and 3 full and 1 partial baths. Vinings Retreat Way Sw is located in the The Retreat At Old Vinings Lake subdivision. Search The Retreat At Old Vinings Lake real estate on www.jybrealty.com today.