


BEDS4
BATHS2 full 1 partial
SQUARE FEET2,678
MLS#10894201
STATUSNew
PROPERTY TYPEResidential - Single Family
SUBDIVISIONGleneagles
Property Description
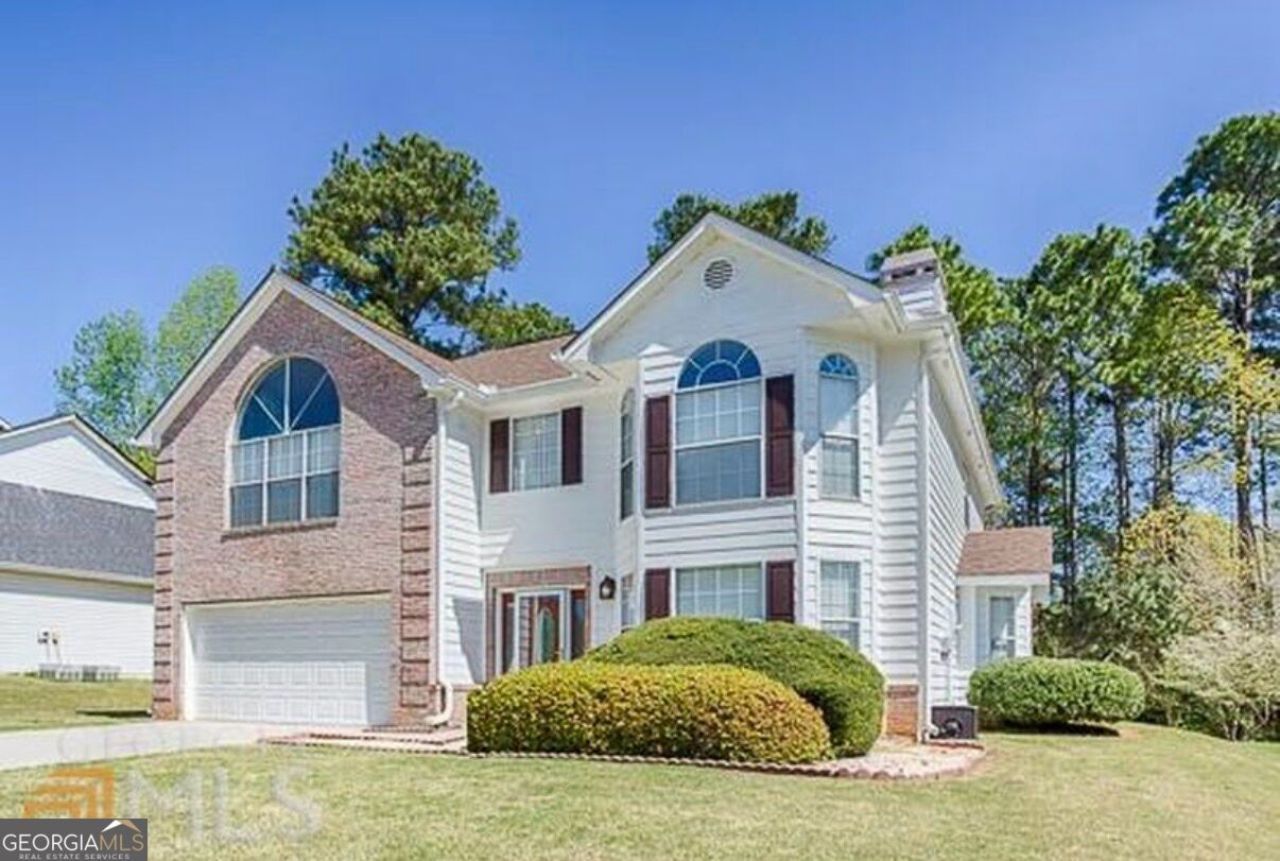
HOME CANNOT BE SHOWN UNTIL AFTER THANKSGIVING!! Welcome to 58 Glen Eagles in Fayetteville, Georgia! This spacious 4-bedroom, 3-bath home offers 2,678 square feet of living space, providing an ideal blend of comfort, functionality, and versatility. Featuring a generous floor plan with plenty of room for everyday living and entertaining, this home offers the flexibility today's buyers are looking for. Four spacious bedrooms provide options for family, guests, or a home office, while three full bathrooms offer added convenience. Located in Clayton County with a Fayetteville mailing address, this property offers convenient access to shopping, dining, parks, and major commuting routes throughout the South Metro Atlanta area. With its spacious layout and desirable location, 58 Glen Eagles presents a wonderful opportunity to make this house your home. Schedule your private showing today!
Property Features
Property Type: Residential - Single Family
Basement: None
Cooling: Electric, Ceiling Fan(s), Central Air
Fireplaces: 2
Garage: 2 car attached
Heating: Natural Gas, Central, Forced Air
Home Style: Brick Front, Other, Traditional
Lot Size: 0.28 Acres
Roof Type: Composition
Stories: 2.0
Taxes: $5,168
Year Built: 1995
Feature Descriptions
Additional Rooms: Family Room, Foyer
Amenities: Playground, Pool, Street Lights, Tennis Court(s), Walk To Schools
Appliances: Dishwasher, Microwave, Range, Refrigerator, Trash Compactor
Days on Site: 1
Exterior: Aluminum Siding, Vinyl Siding
Fireplace Type: Family Room, Factory Built
Flooring: Carpet, Hardwood, Tile
Foundation: Slab
Interior: Double Vanity, High Ceilings, Other, Separate Shower, Soaking Tub, Tile Bath, Tray Ceiling(s), Entrance Foyer, Vaulted Ceiling(s), Walk-In Closet(s)
Kitchen: Breakfast Area, Pantry
Parking Notes: Attached
Sewer: Public Sewer
Swimming Pool: Yes
Topography: Private
Utilities: Underground Utilities, Sewer Connected
Water: Public
Local Schools
High School: Lovejoy
Middle School: Eddie White
Elementary School: Rivers Edge
Listed By / Shown By
Listed By
Agency Name: Keller Williams Realty Atl. Partners
Agency Phone: 770-632-1112
Shown By
Agency Title: Josey Young & Brady Realty, LLC
Agency Phone: 770-683-1800

Estimate Your Payment
Estimated Payment
$ 1,135.49 per month $623.16 Principal & Interest $430.67 Property Tax $81.67 Homeowner's Insurance
58 Gleneagles Drive | MLS# 10894201
This single family home located at 58 Gleneagles Drive, Fayetteville, GA 30215 is currently listed for sale with an asking price of $280,000. This property was built in 1995 and has 4 bedrooms and 2 full and 1 partial baths with 2678 sq. ft. Gleneagles Drive is located in the Gleneagles subdivision. Search Gleneagles real estate on www.jybrealty.com today.