


BEDS3
BATHS4 full 1 partial
SQUARE FEET3,720
MLS#10894210
STATUSNew
PROPERTY TYPEResidential - Townhouse
SUBDIVISIONSouth on Main
Property Description
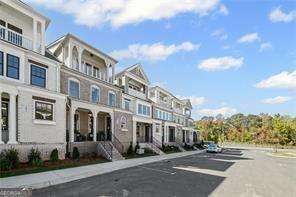
FALL FESTIVAL SALE ENJOY UP TO $50,000 IN SAVINGS! An exceptional opportunity to own a thoughtfully designed home by John Wieland and the JW Collection at an extraordinary value. Contract by November 30, 2026, and close by December 31, 2026, to take advantage of these exclusive savings. The Barrington Plan by JW Collection founded by John Wieland! THIS IS THE LAST HOME IN SOM! Ready for a QUICK CLOSE! Ask about our great incentive! Elevator & golf cart garage included. This was the MODEL HOME, a stunning townhome with exquisite John Wieland features. Situated on a lot with breathtaking views atop the 4th story walk out sky terrace. This home has wonderful living space for all your entertaining needs. Large and open with lots of windows! The kitchen has beautiful cabinets that go all the way to the top of the 10CO ceilings. And EVERY cabinet in this home is soft close! The island is spacious and comes equipped with a double trash pullout, sink, and dishwasher. Of course, there are lots of beautiful quartz countertops and cabinets to choose from. Also, a Kitchen Aid refrigerator is included! Enjoy the wood shelving in your walk-in pantry. Hardwoods are on the entire main level and all stairs. Gleaming commercial stainless-steel appliances and tile to the ceiling behind your designer kitchen wood hood. What home would be cozy without a fireplace with gas logs, built-in bookcases in the great room. Well, you get that too! The ownerCOs suite is equipped with double walk-in closets, including closet systems, that connect to the ownerCOs bath. You will find a spa experience with a free-standing soaking tub, large shower with bench, shampoo niche, frameless door, and tile all the way to the ceiling. In fact, it does not matter which bath you see, they all have tile to the ceiling, undermount sinks, and quartz countertops. Enter from your oversized garage to a mud room with bench, cubbies, and hooks. The terrace level has a private bonus/fitness room with a connected full bath and walk in shower. Also, one of the best features is that this home comes with your very own ELEVATOR!!! The upper level has a bedroom with a private balcony, bathroom, and a bonus room that opens up to a private rooftop sky terrace that extends the entire width of the home. The home is ready now!!! Come by the neighborhood anytime for a tour and choose this home or another lot to build. The amenities are the BEST Woodstock has to offer including a clubhouse with fitness center, 2 dog parks, swimming pool with children's splash pad and cabana, community garden, fire pit, pavilion, playground and the trail that runs through and connects to the Noonday Creek Trail. And pickle ball courts are coming! This is really a location you need to see!!! THIS HOME IS READY FOR A QUICK MOVE IN!
Property Features
Property Type: Residential - Townhouse
Basement: Yes
Basement: Bath Finished, Finished
Cooling: Ceiling Fan(s), Central Air, Electric, Zoned
Fireplaces: 2
Garage: 3
Heating: Central, Forced Air, Natural Gas, Zoned
Home Style: Brick Front, Traditional
Lot Size: 0.04 Acres
Roof Type: Composition
Stories: 3.0
Taxes: $0
Year Built: 2026
Feature Descriptions
Additional Rooms: Bonus Room, Den, Exercise Room, Keeping Room, Laundry
Amenities: Clubhouse, Fitness Center, Playground, Pool, Sidewalks, Street Lights, Walk To Schools, Near Shopping
Appliances: Dishwasher, Disposal, Gas Water Heater, Microwave, Refrigerator
Days on Site: 1
Exterior: Brick
Exterior: Balcony, Other
Fireplace Type: Family Room, Gas Log, Gas Starter
Flooring: Hardwood
Foundation: Slab
Interior: Bookcases, High Ceilings, Walk-In Closet(s)
Kitchen: Breakfast Bar, Kitchen Island, Solid Surface Counters, Walk-in Pantry
Parking Notes: Garage, Garage Door Opener
Security Features: Carbon Monoxide Detector(s), Fire Sprinkler System, Smoke Detector(s)
Sewer: Public Sewer
Swimming Pool: Yes
Topography: Level, Other
Utilities: Cable Available, Electricity Available, Natural Gas Available, Phone Available, Sewer Available, Underground Utilities, Water Available
Vegetation: Cleared, Grassed, Partially Wooded
Water: Public
Water: No Dock Or Boathouse
Window Features: Double Pane Windows
Local Schools
High School: Woodstock
Middle School: Woodstock
Elementary School: Woodstock
Listed By / Shown By
Listed By
Agency Name: JW Collection Brokers
Agency Phone: 770-610-6010
Shown By
Agency Title: Josey Young & Brady Realty, LLC
Agency Phone: 770-683-1800

Estimate Your Payment
Estimated Payment
$ 2,768.70 per month $2,447.90 Principal & Interest $0.00 Property Tax (data not provided by mls) $320.80 Homeowner's Insurance
580 Brashy Street | MLS# 10894210
This townhouse located at 580 Brashy Street, Woodstock, GA 30188 is currently listed for sale with an asking price of $1,099,900. This property was built in 2026 and has 3 bedrooms and 4 full and 1 partial baths with 3720 sq. ft. Brashy Street is located in the South on Main subdivision. Search South On Main real estate on www.jybrealty.com today.