


BEDS4
BATHS3 full
SQUARE FEET2,852
MLS#10883131
STATUSNew
PROPERTY TYPEResidential - Single Family
SUBDIVISIONKensington Oaks
Property Description
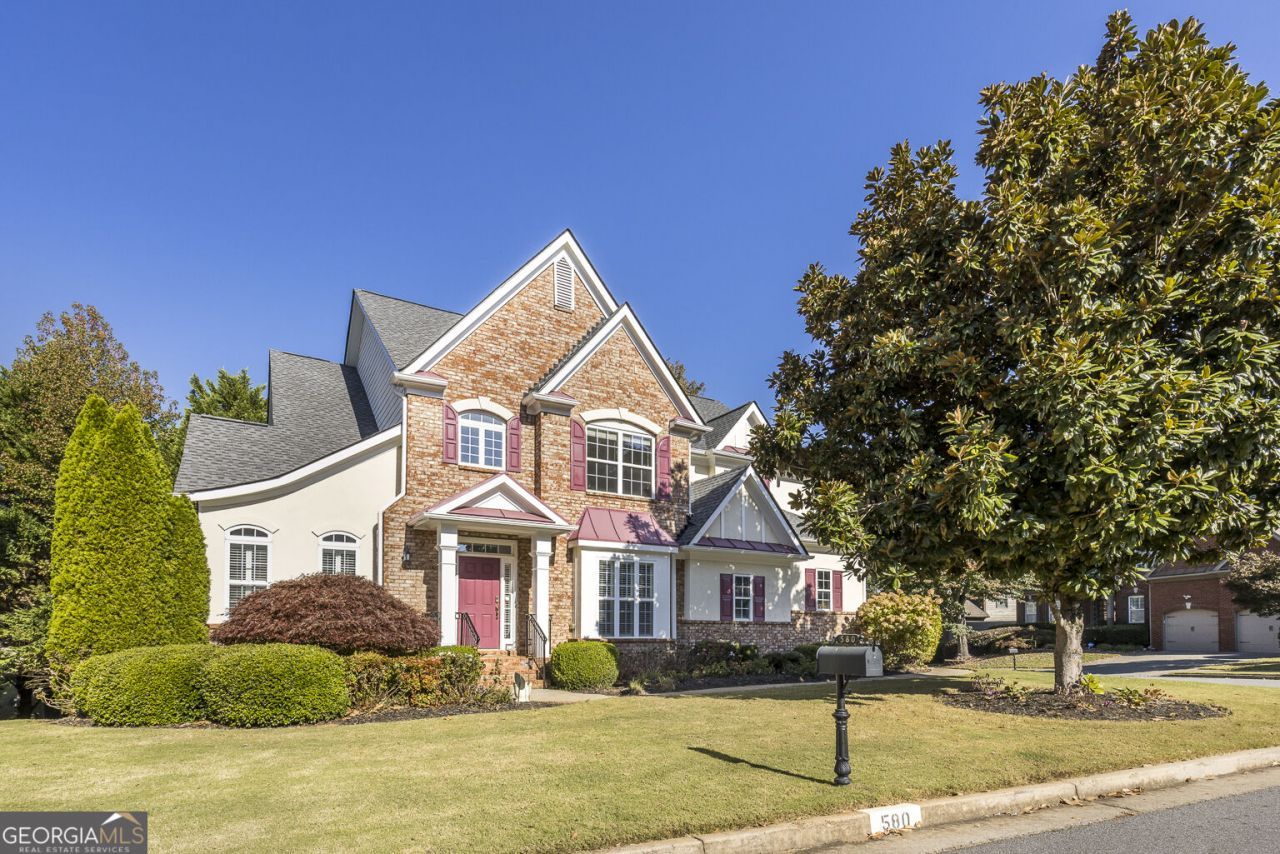
Welcome to Kensington Oaks! Set on a professionally landscaped corner lot, 580 Carrington Cove offers generous living spaces, abundant natural light, and a convenient Johns Creek location. The two-story foyer with grand staircase opens to formal living and dining rooms, while the impressive two-story great room features a gas fireplace and a wall of windows. Hardwood floors span the main level. The kitchen includes a breakfast bar, black appliances, double ovens, a gas cooktop, microwave, ample light color-stained cabinetry and low maintenance solid surface countertops. French doors lead to the back deck for easy indoor-outdoor entertaining. A main-level bedroom or office with a full bath, laundry room, and oversized side-entry two-car garage complete this level. Upstairs, the oversized primary suite features a double tray ceiling and a spacious private bath with dual vanities, a separate shower, spa tub, private water closet, and walk-in closets. Two large secondary bedrooms share a Jack-and-Jill bath, and pull-down attic stairs provide convenient storage access. The full unfinished basement is stubbed for a bathroom and offers room to make it your own. Newly painted throughout, this home also has a new roof, newer water heater and A/C systems and a low maintenance exterior of brick, stucco and hardi-plank siding. Set in the heart of Johns Creek, this home is convenient to Medley at Johns Creek, Avalon, shopping, dining, transportation, and top ranked local schools.
Property Features
Property Type: Residential - Single Family
Basement: Yes
Basement: Bath/Stubbed, Daylight, Exterior Entry, Interior Entry, Unfinished
Cooling: Ceiling Fan(s), Central Air, Dual, Electric
Fireplaces: 1
Garage: 2 car attached
Heating: Central, Forced Air, Natural Gas
Home Style: Traditional
Lot Size: 0.17 Acres
Roof Type: Composition
Stories: 2.0
Taxes: $4,466
Year Built: 2003
Feature Descriptions
Additional Rooms: Great Room, Laundry, Other
Appliances: Dishwasher, Disposal, Double Oven, Dryer, Gas Water Heater, Microwave, Refrigerator, Washer
Days on Site: 12
Dining Room: Seats 12+
Exterior: Brick, Other, Stucco
Fireplace Type: Gas Log
Flooring: Carpet, Hardwood, Tile
Interior: High Ceilings, Other, Tray Ceiling(s), Walk-In Closet(s)
Kitchen: Breakfast Bar, Kitchen Island, Solid Surface Counters
Parking Notes: Garage, Attached, Kitchen Level, Garage Door Opener, Side/Rear Entrance
Security: yes
Security Features: Security System, Smoke Detector(s)
Sewer: Public Sewer
Topography: Corner Lot, Cul-De-Sac, Sloped
Utilities: Cable Available, Electricity Available, Natural Gas Available, Phone Available, Sewer Available, Underground Utilities, Water Available
Water: Public
Window Features: Double Pane Windows, Window Treatments
Local Schools
High School: Chattahoochee
Middle School: Taylor Road
Elementary School: Lake Windward
Listed By / Shown By
Listed By
Agency Name: Keller Williams Chattahoochee
Agency Phone: 678-578-2700
Shown By
Agency Title: Josey Young & Brady Realty, LLC
Agency Phone: 770-683-1800

Estimate Your Payment
Estimated Payment
$ 2,197.16 per month $1,613.54 Principal & Interest $372.17 Property Tax $211.46 Homeowner's Insurance
580 Carrington Cove | MLS# 10883131
This single family home located at 580 Carrington Cove, Johns Creek, GA 30005 is currently listed for sale with an asking price of $725,000. This property was built in 2003 and has 4 bedrooms and 3 full baths with 2852 sq. ft. Carrington Cove is located in the Kensington Oaks subdivision. Search Kensington Oaks real estate on www.jybrealty.com today.