


BEDS4
BATHS2 full 1 partial
SQUARE FEET2,480
MLS#10878155
STATUSNew
PROPERTY TYPEResidential - Single Family
SUBDIVISIONSilverthorn
Property Description
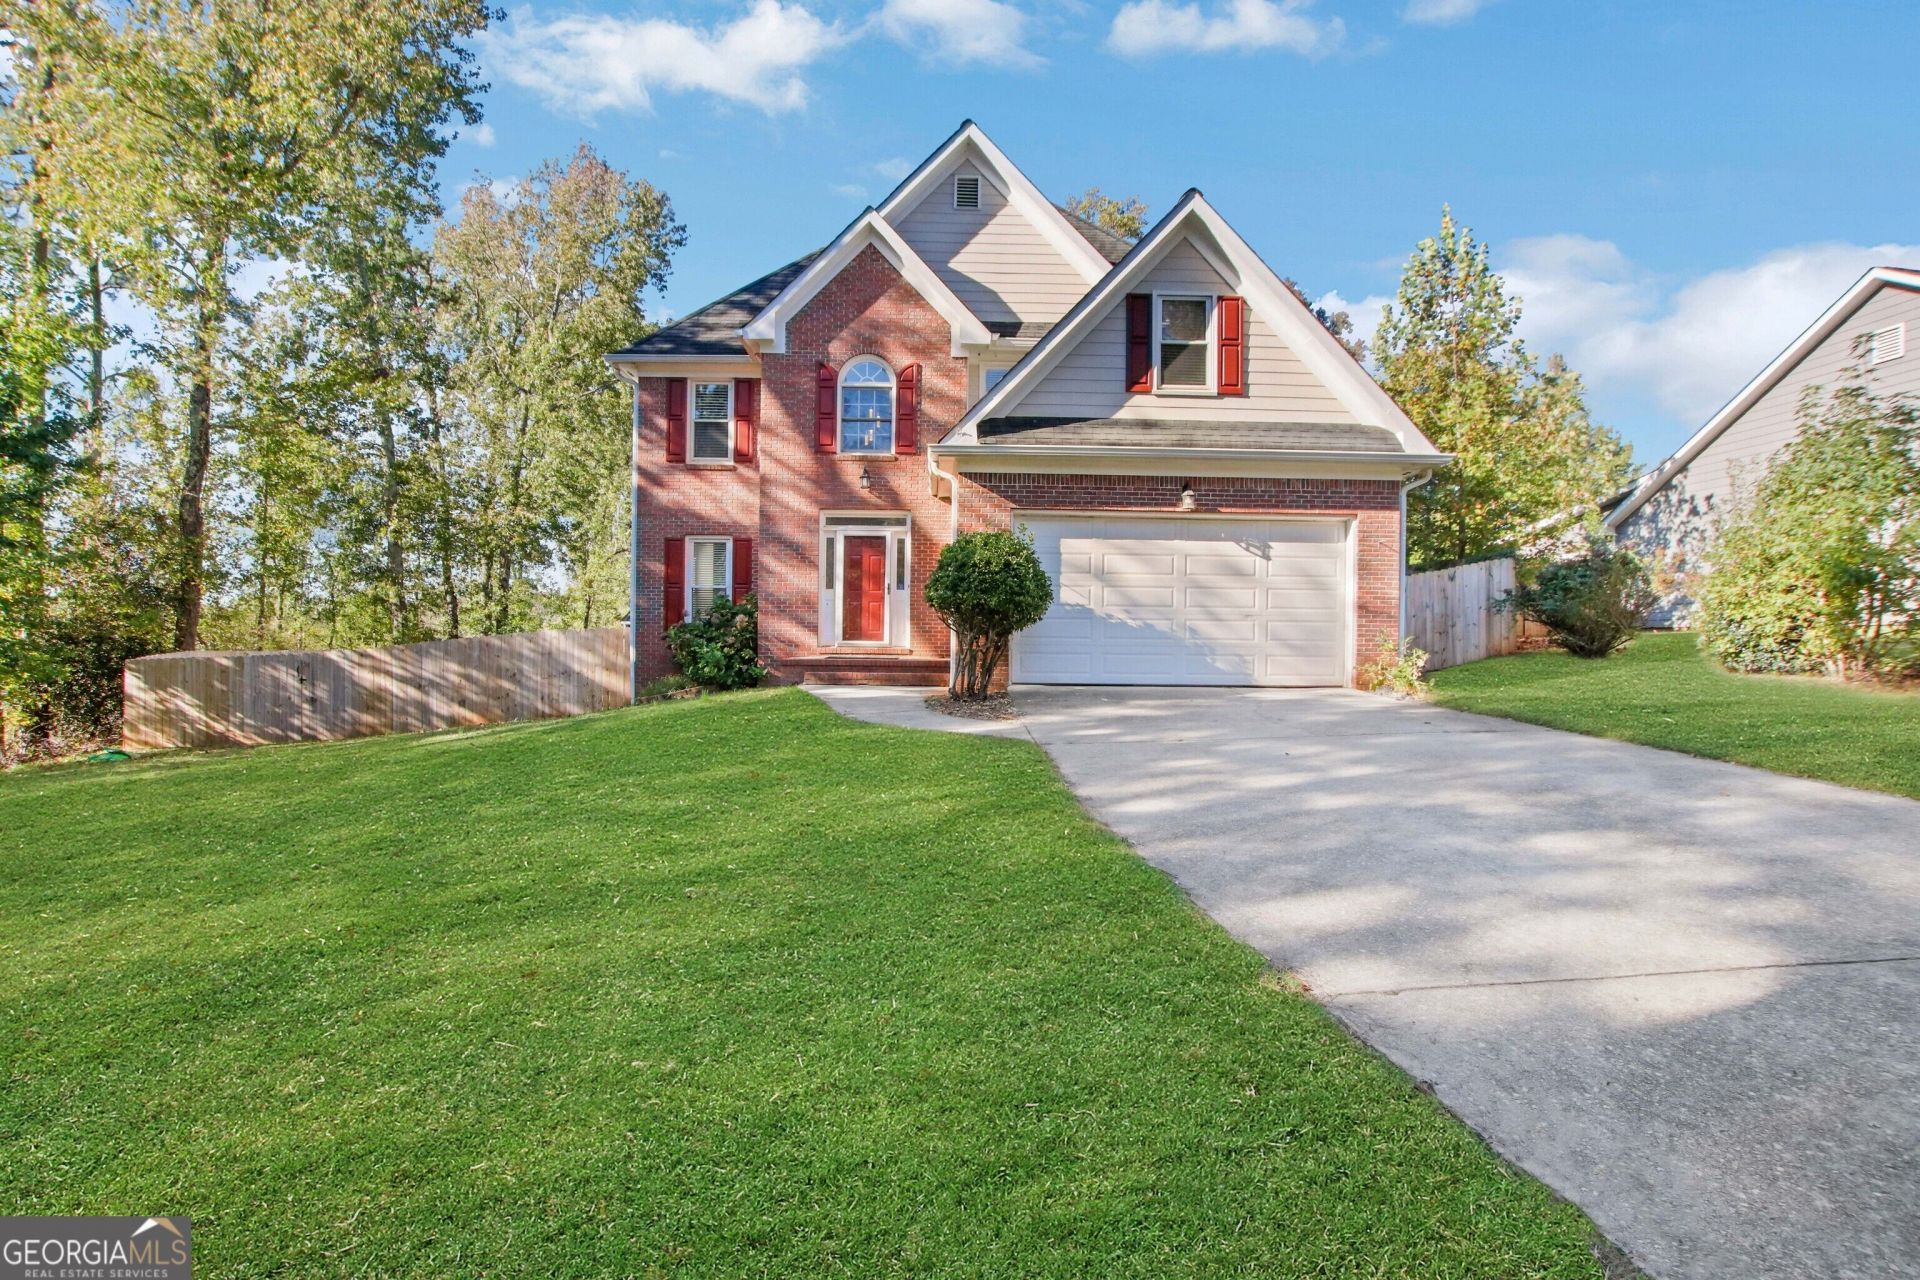
Brick-front charm with 4 bedrooms, 3 baths, and a backyard you have to see in person, all about a mile from Lake Lanier and downtown Flowery Branch! The updated kitchen is the heart of the home, with freshly painted cabinetry, quartz countertops, stainless appliances including a gas range, and a stone mosaic backsplash. The eat-in area sits in front of an oversized picture window overlooking the deck and the newly fenced, wide-open backyard. Upstairs, the primary suite includes a bonus space perfect for a sitting area or dressing room. Out back you'll find a storage shed and raised garden beds, ready for tomatoes, herbs, or good intentions. A 2-car garage plus an extra parking pad gives you room for guests or a boat. Spend weekends at Hideaway Bay Marina, grab dinner on the water, or stroll downtown for the farmers market, local restaurants, and live music. Easy access to I-985, Lanier Islands, and Chateau Elan.
Property Features
Property Type: Residential - Single Family
Basement: Crawl Space
Cooling: Ceiling Fan(s), Central Air, Other
Fireplaces: 1
Garage: 2
Heating: Natural Gas
Home Style: Brick Front, Traditional
Lot Size: 0.48 Acres
Roof Type: Composition
Stories: 2.0
Taxes: $2,724
Year Built: 1998
Feature Descriptions
Additional Rooms: Bonus Room, Family Room, Laundry
Amenities: Pool
Appliances: Dishwasher, Disposal, Dryer, Microwave, Range, Refrigerator, Washer
Days on Site: 6
Dining Room: Separate Room
Exterior: Brick, Other
Fireplace Type: Family Room
Flooring: Carpet, Laminate, Tile
Foundation: Pillar/Post/Pier
Interior: Separate Shower, Soaking Tub, Tray Ceiling(s), Walk-In Closet(s)
Kitchen: Breakfast Bar, Pantry, Solid Surface Counters
Parking Notes: Garage
Sewer: Septic Tank
Swimming Pool: Yes
Topography: Level
Utilities: Electricity Available, High Speed Internet, Natural Gas Available, Water Available
Water: Public
Window Features: Bay Window(s)
Local Schools
High School: West Hall
Middle School: West Hall
Elementary School: Flowery Branch
Listed By / Shown By
Listed By
Agency Name: Real Broker, LLC
Agency Phone: 855-450-0442
Shown By
Agency Title: Josey Young & Brady Realty, LLC
Agency Phone: 770-683-1800

Estimate Your Payment
Estimated Payment
$ 1,334.33 per month $979.03 Principal & Interest $227.00 Property Tax $128.30 Homeowner's Insurance
5803 Silverthorn Drive | MLS# 10878155
This single family home located at 5803 Silverthorn Drive, Flowery Branch, GA 30542 is currently listed for sale with an asking price of $439,900. This property was built in 1998 and has 4 bedrooms and 2 full and 1 partial baths with 2480 sq. ft. Silverthorn Drive is located in the Silverthorn subdivision. Search Silverthorn real estate on www.jybrealty.com today.