


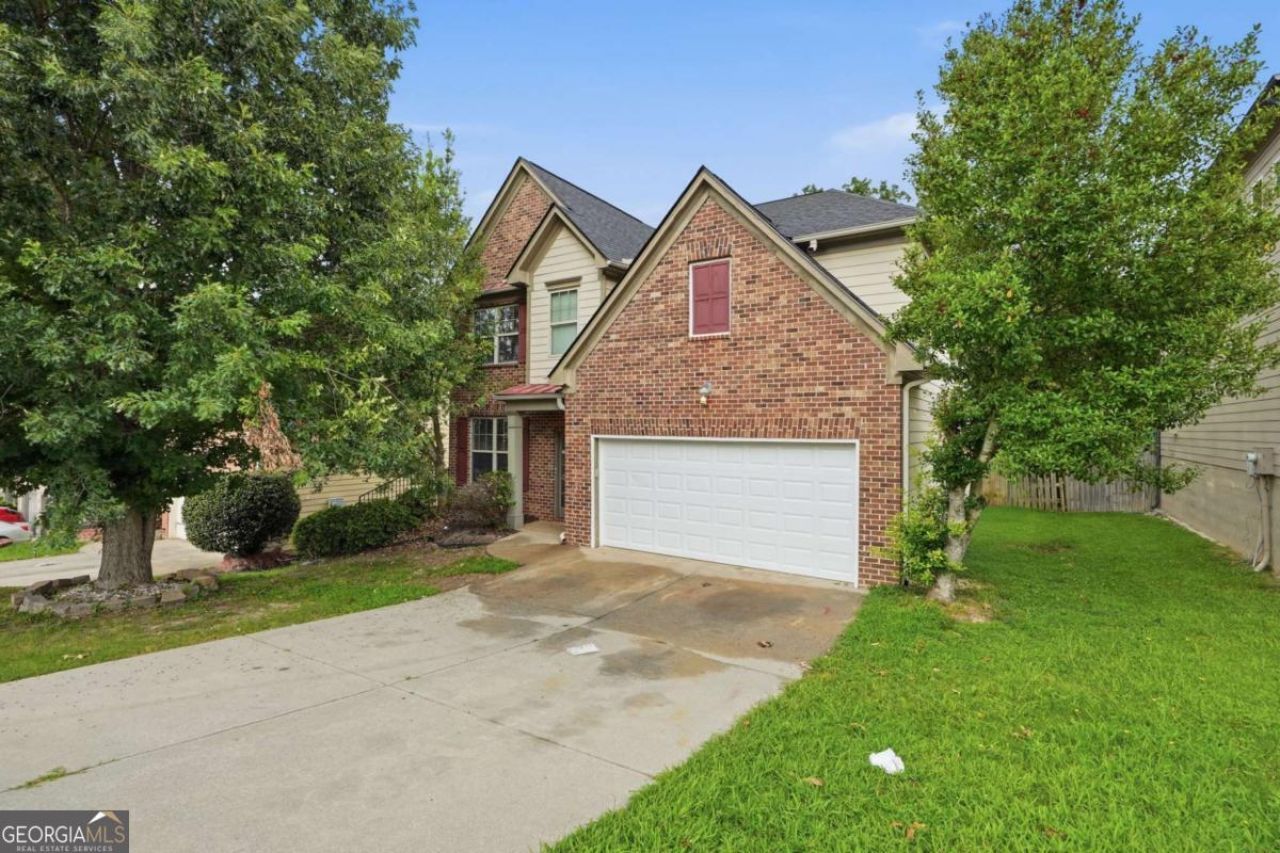
BEDS4
BATHS2 full 1 partial
SQUARE FEET3,100
MLS#10821144
STATUSActive
PROPERTY TYPEResidential - Single Family
SUBDIVISIONBarrington
Property Description
Discover the space and versatility this two-story home has to offer in the desirable Barrington community. Recent updates include a new roof, new flooring throughout, and a new water heater, providing added value and peace of mind. The thoughtfully designed floor plan features multiple living and gathering areas, creating a comfortable setting for everyday living and entertaining. The spacious bedrooms provide flexibility for a private primary retreat, guest accommodations, a home office, fitness room, or creative workspace. The kitchen opens to the main living area, making it easy to stay connected while preparing meals, and the backyard patio offers an inviting space to relax or entertain outdoors. Conveniently located near shopping, dining, parks, Hartsfield-Jackson Atlanta International Airport, and major highways, this home combines space, functionality, and accessibility.
Property Features
Property Type: Residential - Single Family
Basement: None
Cooling: Central Air
Fenced: Yes
Fireplaces: 2
Garage: 2 car attached
Heating: Natural Gas
Home Style: Traditional
Lot Size: 0.15 Acres
Roof Type: Composition
Stories: 2.0
Taxes: $5,103
Year Built: 2007
Feature Descriptions
Additional Rooms: Family Room, Foyer
Appliances: Dishwasher, Microwave, Refrigerator
Days on Site: 72
Dining Room: Seats 12+
Exterior: Brick, Vinyl Siding
Fencing: Fenced
Fireplace Type: Family Room, Master Bedroom
Flooring: Carpet, Other
Foundation: Slab
Interior: High Ceilings, Split Bedroom Plan, Walk-In Closet(s)
Kitchen: Breakfast Area, Kitchen Island, Pantry, Solid Surface Counters
Parking Notes: Garage, Attached
Sewer: Public Sewer
Topography: Level
Water: Public
Local Schools
High School: Riverwood
Middle School: Sandtown
Elementary School: Stonewall Tell
Listed By / Shown By
Listed By
Agency Name: Mainstay Brokerage
Agency Phone: 800-583-2914
Shown By
Agency Title: Josey Young & Brady Realty, LLC
Agency Phone: 770-683-1800

Estimate Your Payment
Estimated Payment
$ 1,293.70 per month $767.82 Principal & Interest $425.25 Property Tax $100.63 Homeowner's Insurance
5804 Providence Court | MLS# 10821144
This single family home located at 5804 Providence Court, Union City, GA 30291 is currently listed for sale with an asking price of $345,000. This property was built in 2007 and has 4 bedrooms and 2 full and 1 partial baths with 3100 sq. ft. Providence Court is located in the Barrington subdivision. Search Barrington real estate on www.jybrealty.com today.