


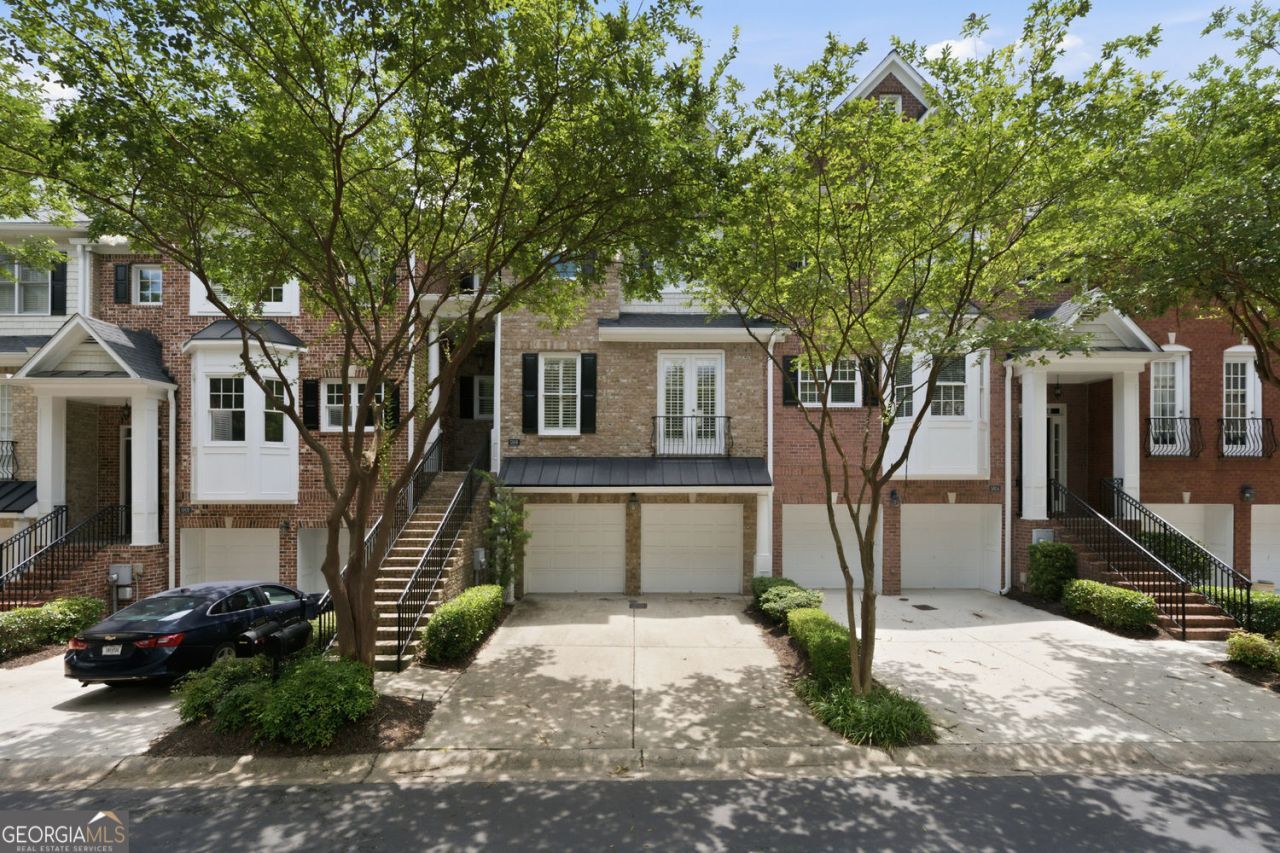
BEDS3
BATHS3 full 1 partial
SQUARE FEET3,620
MLS#10802094
STATUSNew
PROPERTY TYPEResidential - Townhouse
SUBDIVISIONRIVERSTONE @ WILDWOOD
Property Description
Welcome to this exceptional three-story luxury townhome in the exclusive Riverstone at Wildwood community, ideally located in sought-after unincorporated Cobb County, offering lower taxes and unbeatable access to Truist Park, The Battery Atlanta, Cumberland, and I-75/I-285. From the moment you enter, the dramatic two-story foyer sets the stage for sophisticated living. Thoughtfully designed with executive-level upgrades throughout, this home offers elegant finishes, flexible living spaces, and effortless flow for both everyday living and entertaining. The main level features multiple gathering areas, creating the perfect layout for hosting family and friends. The semi-open dining room is accented by a beautiful tray ceiling and charming Juliet balcony, while the spacious family room with a cozy fireplace opens seamlessly to a covered deck for year-round indoor-outdoor living. A versatile flex space provides the ideal setting for a home office, reading nook, or additional sitting area. The chef's kitchen is designed to impress with abundant cabinetry, generous prep space, a large breakfast area, and a convenient butler's pantry complete with a built-in wine and beverage refrigerator. Upstairs, the luxurious primary suite serves as a true retreat, featuring a private sitting area, personal balcony, custom walk-in closets, and a spa-inspired bath with a soaking tub, separate shower, double vanity, and exceptional storage. A second oversized ensuite bedroom offers the same level of comfort and privacy, making it ideal for guests or multigenerational living. The conveniently located third-floor laundry room adds everyday ease. The finished terrace level offers endless possibilities as a media room, theater, game room, teen retreat, man cave, or private in-law suite. Complete with a kitchenette, full bathroom, bedroom, private patio, and generous living space, it provides exceptional flexibility for today's lifestyle. Additional upgrades include plantation shutters throughout, custom closet systems in the bedrooms, and custom garage cabinetry that maximizes storage in the spacious two-car garage. Storage is abundant throughout every level of the home. Nestled among beautifully landscaped grounds in a peaceful, private enclave, this home offers the perfect balance of tranquility and convenience. Enjoy easy access to the Chattahoochee River National Recreation Area, premier dining and entertainment at The Battery Atlanta, shopping in the Cumberland district, and quick commutes to Buckhead, Midtown, and Downtown Atlanta. Luxury, location, and lifestyle come together in this beautifully appointed townhome-an exceptional opportunity in one of Cobb County's most desirable communities.
Property Features
Property Type: Residential - Townhouse
Basement: Partial
Basement: Yes
Cooling: Central Air
Fireplaces: 1
Garage: 2
Home Style: Contemporary, Traditional
Lot Size: 0.03 Acres
Stories: 3.0
Taxes: $1,850
Year Built: 2003
Feature Descriptions
Additional Rooms: Bonus Room, Laundry
Appliances: Dishwasher, Disposal, Microwave, Refrigerator
Days on Site: 8
Exterior: Brick
Exterior: Balcony
Fireplace Type: Gas Starter, Family Room
Flooring: Hardwood
Foundation: Slab
Interior: Tray Ceiling(s), Walk-In Closet(s), Wet Bar
Kitchen: Second Kitchen, Solid Surface Counters
Parking Notes: Garage
Security Features: Carbon Monoxide Detector(s), Smoke Detector(s)
Sewer: Public Sewer
Utilities: Cable Available, Electricity Available
Water: Public
Window Features: Double Pane Windows
Local Schools
High School: Wheeler
Middle School: East Cobb
Elementary School: Brumby
Listed By / Shown By
Listed By
Agency Name: Keller Williams Realty Cityside
Agency Phone: 770-874-6200
Shown By
Agency Title: Josey Young & Brady Realty, LLC
Agency Phone: 770-683-1800

Estimate Your Payment
Estimated Payment
$ 1,664.25 per month $1,335.12 Principal & Interest $154.17 Property Tax $174.97 Homeowner's Insurance
5806 Riverstone Circle, Unit 10 | MLS# 10802094
This townhouse located at 5806 Riverstone Circle, Unit 10, Atlanta, GA 30339 is currently listed for sale with an asking price of $599,900. This property was built in 2003 and has 3 bedrooms and 3 full and 1 partial baths with 3620 sq. ft. Riverstone Circle, Unit 10 is located in the RIVERSTONE @ WILDWOOD subdivision. Search RIVERSTONE @ WILDWOOD real estate on www.jybrealty.com today.