


BEDS4
BATHS2 full 1 partial
SQUARE FEET1,714
MLS#10874581
STATUSNew
PROPERTY TYPEResidential - Single Family
Property Description
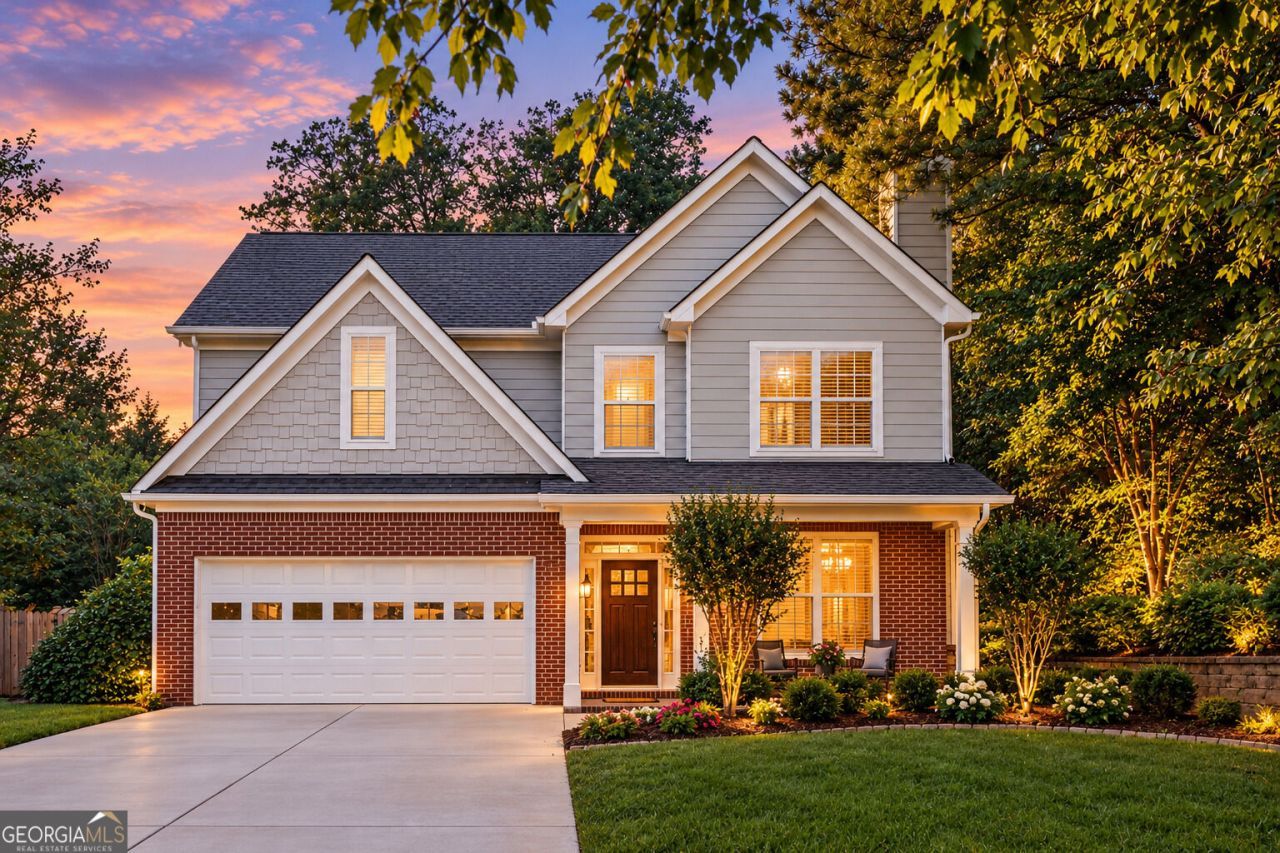
Welcome home to this stunning, sun-drenched 4-bedroom, 2.5-bathroom modern traditional oasis nestled in the highly sought-after Mableton area! From the moment you arrive, the gorgeous curb appeal and expansive 0.33-acre manicured lot will steal your heart, offering the ultimate canvas for outdoor entertaining, gardening, or your future private retreat. Step inside a beautifully designed 1,714 sq. ft. open-concept layout that perfectly balances sophistication with functional everyday living. The heart of the home flows seamlessly into vibrant living spaces, ideal for hosting memorable gatherings or cozying up with family. Upstairs, the primary suite serves as your personal sanctuary, complemented by spacious guest bedrooms that easily adapt to home offices or creative spaces. Park with ease in your spacious 2-car garage, providing excellent storage for all your weekend gear. Situated in a prime Cobb County location with access to fantastic local schools, this property combines suburban tranquility with effortless access to Atlanta's best dining, shopping, and entertainment. Opportunities like this do not last. Do not miss your chance to own this turnkey gem!
Property Features
Property Type: Residential - Single Family
Basement: None
Cooling: Ceiling Fan(s), Central Air
Fireplaces: 1
Garage: 2
Heating: Forced Air, Natural Gas
Home Style: Contemporary
Lot Size: 0.33 Acres
Roof Type: Composition
Stories: 2.0
Taxes: $3,070
Year Built: 2007
Feature Descriptions
Additional Rooms: Laundry
Amenities: Sidewalks, Street Lights
Appliances: Dishwasher, Disposal, Microwave
Days on Site: 2
Exterior: Brick
Fencing: Back Yard, Wood
Fireplace Type: Family Room, Gas Starter
Flooring: Carpet, Hardwood
Foundation: Slab
Interior: High Ceilings, Roommate Plan
Kitchen: Breakfast Area, Pantry
Parking Notes: Garage
Sewer: Public Sewer
Topography: Private
Utilities: Cable Available, Electricity Available, Natural Gas Available, Phone Available, Sewer Available, Water Available
Water: Public
Window Features: Window Treatments
Local Schools
High School: Pebblebrook
Middle School: Lindley
Elementary School: Harmony Leland
Listed By / Shown By
Listed By
Agency Name: Orchard Brokerage, LLC
Agency Phone: 844-515-9880
Shown By
Agency Title: Josey Young & Brady Realty, LLC
Agency Phone: 770-683-1800

Estimate Your Payment
Estimated Payment
$ 1,149.45 per month $790.08 Principal & Interest $255.83 Property Tax $103.54 Homeowner's Insurance
5822 Mitchell Chase Trail | MLS# 10874581
This single family home located at 5822 Mitchell Chase Trail, Mableton, GA 30126 is currently listed for sale with an asking price of $355,000. This property was built in 2007 and has 4 bedrooms and 2 full and 1 partial baths with 1714 sq. ft. Search Mableton real estate on www.jybrealty.com today.