


BEDS3
BATHS2 full
SQUARE FEET1,680
MLS#10891390
STATUSNew
PROPERTY TYPEResidential - Single Family
SUBDIVISIONRiverside Walk 04
Property Description
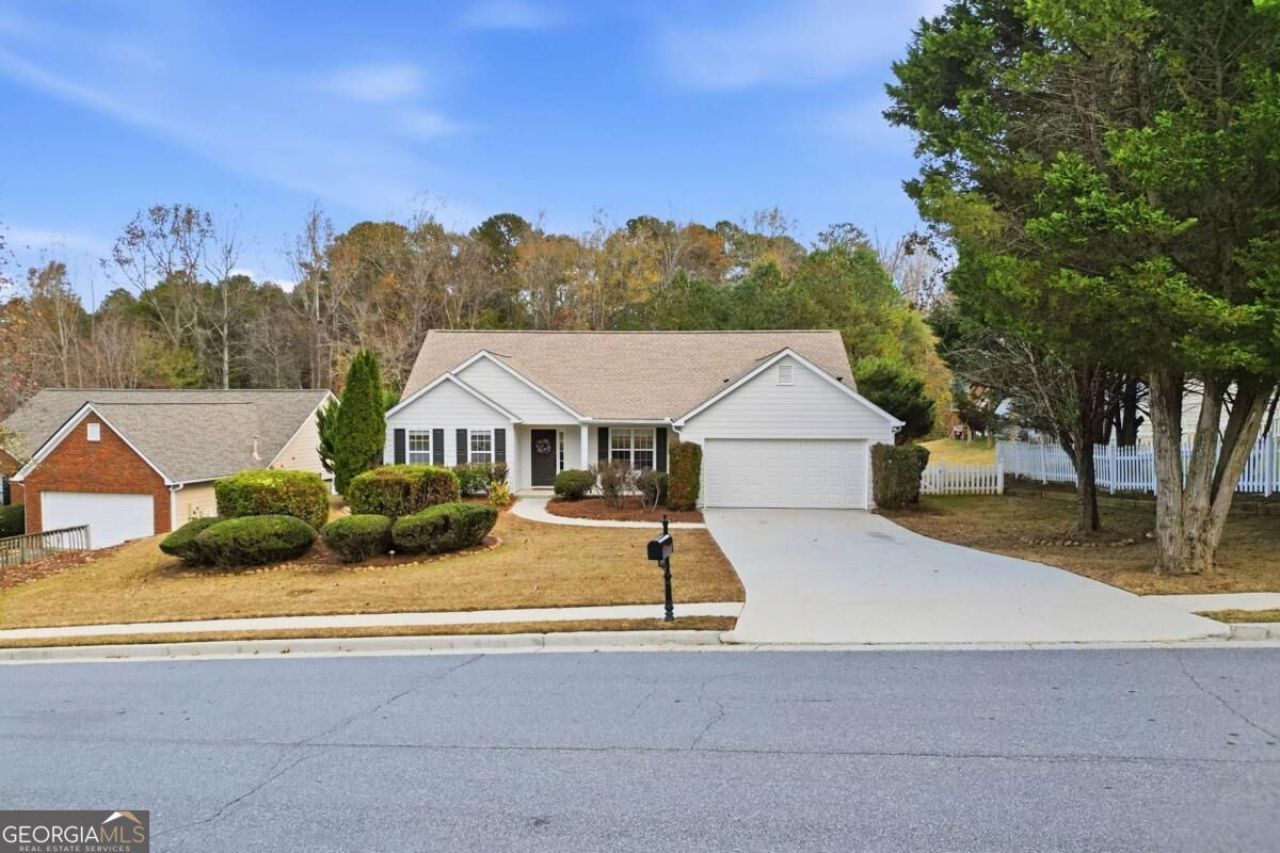
Welcome home to this beautifully refreshed ranch in Sugar Hill! Featuring fresh interior and exterior paint, brand new flooring throughout, new lighting and plumbing fixtures, along with new Quartz counters, you are sure to enjoy the modern finishes. The entry foyer leads you from the separate dining room (or office) to the light-filled, fireside family room. The high ceilings offer space while still feeling cozy. The eat-in kitchen features stainless steel appliances (including a new stove), Quartz counters, and updated finishes with a new sink, faucet and garbage disposal. The cabinets even have pull-out drawers. The home offers 3 bedrooms and 2 full bathrooms, including a spacious primary suite with a sitting room, and a private ensuite bath featuring a dual vanity with new Quartz counters and sinks, a new toilet in the water closet, and a relaxing soaking tub. The hall bathroom has also been refreshed with a new vanity, new lighting and a new toilet. Outside, enjoy the expansive backyard, offering plenty of room for outdoor gatherings, gardening, pets, or simply relaxing. Conveniently located just minutes from Downtown Sugar Hill and only 5 minutes from the coming soon Northside Hospital Sugar Hill, do not miss the opportunity to make this beautiful home yours!
Property Features
Property Type: Residential - Single Family
Basement: None
Cooling: Ceiling Fan(s), Central Air
Fenced: Yes
Fireplaces: 1
Garage: 2
Heating: Central, Natural Gas
Home Style: Traditional
Lot Size: 0.28 Acres
Roof Type: Composition
Stories: 1.0
Taxes: $3,871
Year Built: 2002
Feature Descriptions
Additional Rooms: Foyer, Laundry, Other
Amenities: Park, Playground, Pool, Sidewalks, Near Public Transport, Walk To Schools, Near Shopping
Appliances: Dishwasher, Disposal, Dryer, Microwave, Refrigerator, Washer
Days on Site: 1
Exterior: Wood Siding
Fencing: Back Yard, Fenced, Privacy, Wood
Fireplace Type: Family Room, Gas Log, Gas Starter
Flooring: Hardwood
Interior: Double Vanity, High Ceilings, Master On Main Level, Tray Ceiling(s), Vaulted Ceiling(s), Walk-In Closet(s)
Kitchen: Breakfast Bar, Pantry
Parking Notes: Garage
Security Features: Smoke Detector(s)
Sewer: Public Sewer
Swimming Pool: Yes
Topography: Private
Utilities: Electricity Available, Natural Gas Available, Sewer Available, Water Available
Water: Public
Window Features: Double Pane Windows
Local Schools
High School: Lanier
Middle School: Lanier
Elementary School: Sycamore
Listed By / Shown By
Listed By
Agency Name: Coldwell Banker Realty
Agency Phone: 404-252-4908
Shown By
Agency Title: Josey Young & Brady Realty, LLC
Agency Phone: 770-683-1800

Estimate Your Payment
Estimated Payment
$ 1,304.30 per month $867.97 Principal & Interest $322.58 Property Tax $113.75 Homeowner's Insurance
5825 Amberside Lane | MLS# 10891390
This single family home located at 5825 Amberside Lane, Sugar Hill, GA 30518 is currently listed for sale with an asking price of $390,000. This property was built in 2002 and has 3 bedrooms and 2 full baths with 1680 sq. ft. Amberside Lane is located in the Riverside Walk 04 subdivision. Search Riverside Walk 04 real estate on www.jybrealty.com today.