


BEDS3
BATHS3 full 1 partial
SQUARE FEET3,500
MLS#10838515
STATUSActive
PROPERTY TYPERental - Townhouse
SUBDIVISIONRiverstone at Wildwood
Property Description
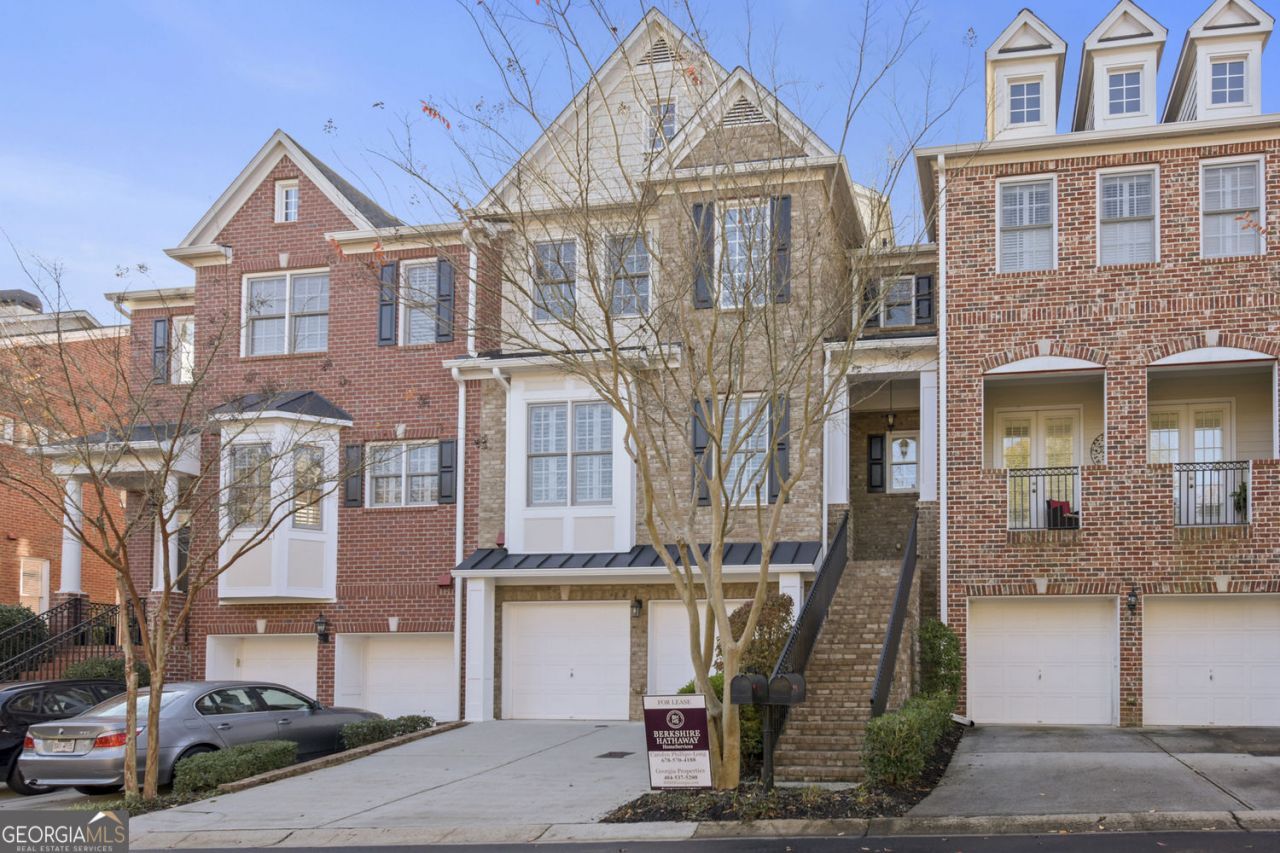
Great price and location for this large executive townhome with hardwood floors and plantation shutters on main and upper levels, Formal dining room, Kitchen is open to family room plus sunroom with a covered deck. Sitting room in master suite with built-in bookshelves plus vaulted spa bath, walk in closet and open deck off master sitting room. Lower level has a huge recreation room, bedroom and full bath plus covered patio. Great for roommates or a man cave and office too! Such a versatile floor plan and so much space! This location is so convenient to I-75, I-285, Truist Park, shopping and restaurants - don't miss this one!
Property Features
Property Type: Rental - Townhouse
Basement: Yes
Basement: Daylight, Finished, Exterior Entry
Cooling: Central Air
Fireplaces: 1
Garage: 4 car attached
Heating: Forced Air
Home Style: Traditional
Lot Size: 0.05 Acres
Roof Type: Composition
Stories: 3.0
Taxes: $0
Year Built: 2003
Feature Descriptions
Additional Rooms: Bonus Room, Laundry, Media Room, Office, Other
Amenities: Street Lights
Appliances: Dishwasher, Disposal, Dryer, Gas Water Heater, Microwave, Refrigerator, Washer
Days on Site: 44
Exterior: Concrete
Fireplace Type: Factory Built, Family Room, Gas Log
Flooring: Hardwood
Foundation: Slab
Interior: Bookcases, Tray Ceiling(s), Vaulted Ceiling(s), Walk-In Closet(s), Roommate Plan, Split Bedroom Plan, Tile Bath, Entrance Foyer, Separate Shower
Kitchen: Breakfast Bar, Breakfast Room, Pantry
Parking Notes: Garage, Attached, Garage Door Opener
Security Features: Smoke Detector(s)
Sewer: Public Sewer
Topography: Level
Utilities: Cable Available, Electricity Available, Natural Gas Available, Phone Available, Sewer Available, Underground Utilities, Water Available
Water: Public
Window Features: Double Pane Windows
Local Schools
High School: Wheeler
Middle School: East Cobb
Elementary School: Brumby
Listed By / Shown By
Listed By
Agency Name: BHHS Georgia Properties
Agency Phone: 404-537-5200
Shown By
Agency Title: Josey Young & Brady Realty, LLC
Agency Phone: 770-683-1800

5826 Riverstone Circle | MLS# 10838515
This property located at 5826 Riverstone Circle, Atlanta, GA 30339 is currently listed for rent with an asking price of $3,600 / Monthly. Search Atlanta real estate on www.jybrealty.com today.