


BEDS3
BATHS2 full
MLS#10806360
STATUSNew
PROPERTY TYPEResidential - Single Family
SUBDIVISIONBradford Place
Property Description
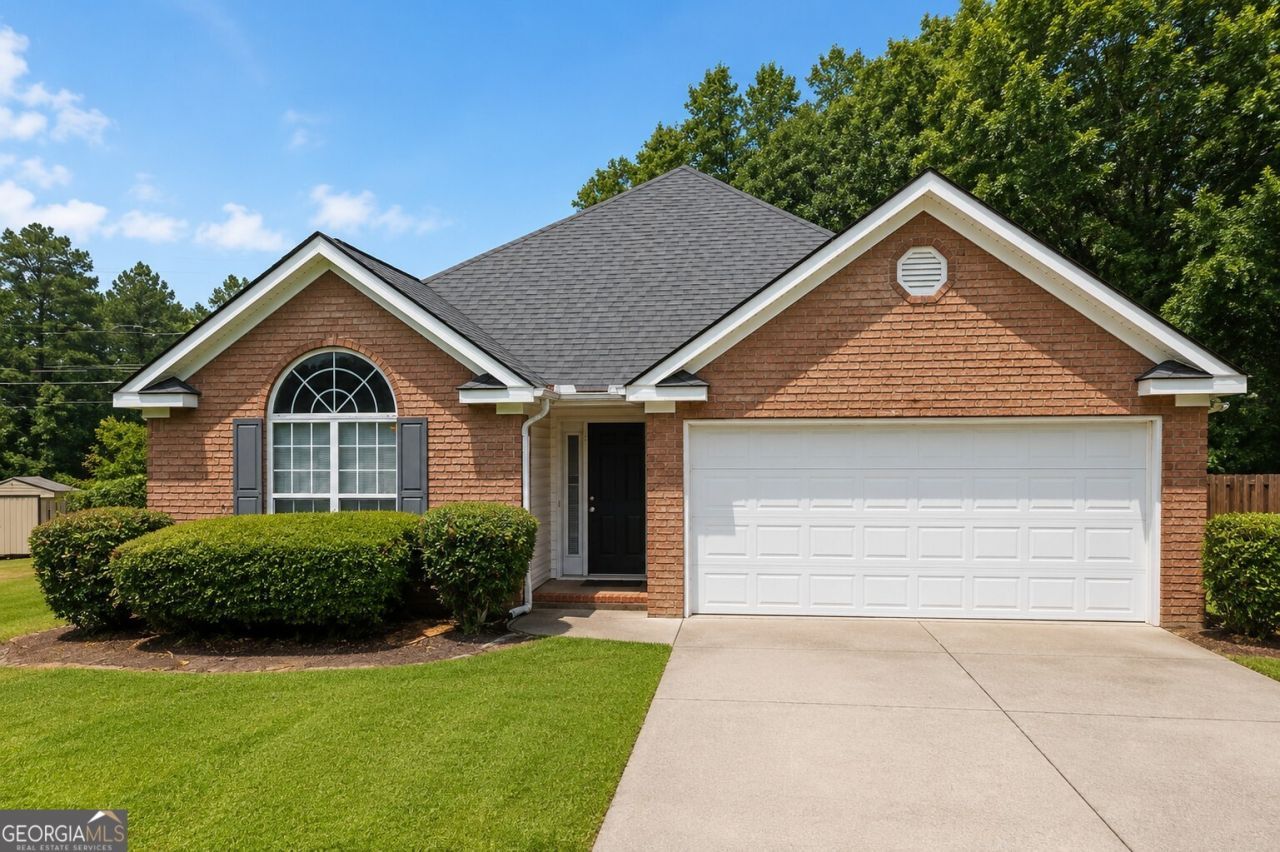
Beautifully maintained 3BR/2BA ranch in the heart of Evans! This move-in-ready home features an open floor plan with vaulted ceilings, a spacious family room with fireplace, granite countertops, stainless steel appliances, tile backsplash, and a large owner's suite with a walk-in closet, double vanity, soaking tub, and separate shower. Enjoy the covered back patio overlooking a private, fenced backyard-perfect for entertaining or relaxing. Conveniently located just 20-25 minutes from Fort Eisenhower, making it an excellent choice for military families. The property is tenant-occupied. The earliest possession date is August 31, 2026.
Property Features
Property Type: Residential - Single Family
Basement: None
Cooling: Ceiling Fan(s), Central Air
Fenced: Yes
Fireplaces: 1
Heating: Central, Forced Air
Home Style: Traditional
Lot Size: 0.35 Acres
Roof Type: Composition
Stories: 1.0
Taxes: $2,510
Year Built: 2000
Feature Descriptions
Additional Rooms: Laundry, Other
Appliances: Dishwasher, Disposal, Microwave, Refrigerator
Days on Site: 12
Dining Room: Dining Rm/Living Rm Combo
Exterior: Vinyl Siding
Exterior: Balcony
Fencing: Back Yard, Fenced
Flooring: Carpet, Hardwood
Foundation: Slab
Interior: Double Vanity, High Ceilings, Master On Main Level
Parking Notes: Garage
Security Features: Carbon Monoxide Detector(s), Smoke Detector(s)
Sewer: Public Sewer
Topography: Cul-De-Sac, Level
Utilities: Cable Available, Electricity Available, Natural Gas Available, Sewer Available, Water Available
Vegetation: Partially Wooded
Water: Public
Water: No Dock Or Boathouse, No Dock Rights
Local Schools
High School: Lakeside
Middle School: Lakeside
Elementary School: Blue Ridge
Listed By / Shown By
Listed By
Agency Name: Keller Williams Atlanta Perimeter
Agency Phone: 678-298-1600
Shown By
Agency Title: Josey Young & Brady Realty, LLC
Agency Phone: 770-683-1800

Estimate Your Payment
Estimated Payment
$ 926.58 per month $634.29 Principal & Interest $209.17 Property Tax $83.13 Homeowner's Insurance
583 Bradford Lane | MLS# 10806360
This single family home located at 583 Bradford Lane, Evans, GA 30809 is currently listed for sale with an asking price of $285,000. This property was built in 2000 and has 3 bedrooms and 2 full baths. Bradford Lane is located in the Bradford Place subdivision. Search Bradford Place real estate on www.jybrealty.com today.