


BEDS5
BATHS4 full 1 partial
SQUARE FEET4,542
MLS#10880310
STATUSNew
PROPERTY TYPEResidential - Single Family
SUBDIVISIONLake Dow North
Property Description
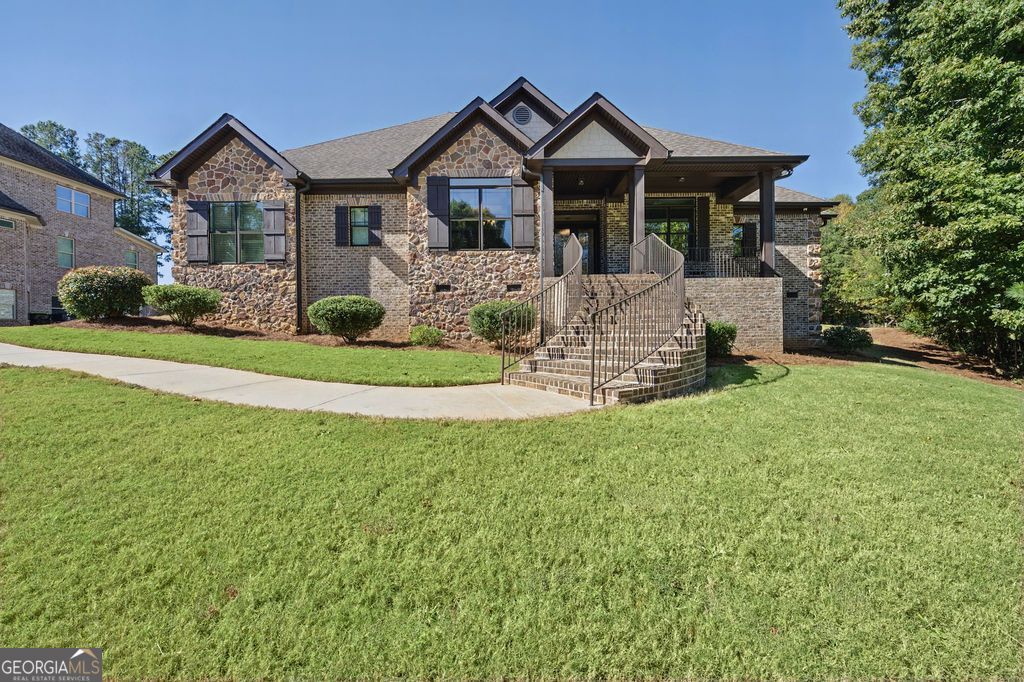
BEAUTIFUL HOME WITH GORGEOUS LAKE VIEWS IN SOUGHT-AFTER LAKE DOW NORTH - LAKE & GOLF COURSE COMMUNITY! NEWLY REMODELED 5 Bedrooms | 4.5 Bathrooms | 4,542 Total Sq. Ft. Experience the best of lake and golf course community living in the highly sought-after Lake Dow North subdivision! This beautiful 5-bedroom, 4.5-bath home is perfectly situated on a professionally landscaped corner lot directly across from Lake Dow, with gorgeous lake views . Offering approximately 4,542 square feet of combined space, including the detached flex building, this property provides a wonderful combination of comfort, versatility, and an exceptional community lifestyle. Imagine enjoying your morning coffee on the inviting covered front porch, taking in the peaceful surroundings and beautiful views of Lake Dow. Inside, you'll find gorgeous lake views from the private home office and elegant formal dining room, making everyday living feel like a retreat. The spacious open floor plan is ideal for comfortable living and entertaining. The formal dining room features an elegant coffered ceiling, while luxury vinyl flooring enhances the main living areas and carpeting adds comfort to the bedrooms. The well-appointed kitchen is designed for gathering, featuring a large island with seating for four, a built-in wine cooler, wall oven, built-in microwave, separate cooktop, dishwasher, and refrigerator. With its open design and generous workspace, it's perfect for everything from everyday meals to entertaining guests. One of this property's standout features is its versatile detached flex building with a full bathroom, offering wonderful possibilities for 5th bedroom or a private office, hobby space, guest retreat, or entertainment area. Additional flexible space within the home provides even more options to suit your needs. The heated and cooled two-car garage adds another level of convenience, while the beautifully landscaped corner lot creates an inviting setting. Location and lifestyle are what truly set this property apart! Lake Dow North is a highly desirable lake and golf course community, offering the appeal of a beautiful neighborhood centered around lake and golf living. Whether you enjoy the peaceful atmosphere of the lake, the beauty of the golf course, or simply being part of an established and sought-after community, this is a wonderful place to call home. Don't miss this opportunity to own a spacious home in one of the area's most desirable lake and golf course communities-where beautiful views, versatile living space, and an exceptional lifestyle come together! Golf course membership is separate and is not included with the purchase of the home. Call agent to schedule your private showing
Property Features
Property Type: Residential - Single Family
Basement: None
Cooling: Ceiling Fan(s), Central Air, Dual, Electric
Fireplaces: 1
Garage: 2 car attached
Heating: Central, Dual, Electric, Forced Air
Home Style: Brick 4 Side
Lot Size: 1.04 Acres
Roof Type: Composition
Stories: 1.0
Taxes: $9,865
Year Built: 2017
Feature Descriptions
Additional Rooms: Bonus Room, Laundry, Office
Amenities: Clubhouse, Fitness Center, Golf, Lake, Pool, Street Lights, Tennis Court(s)
Appliances: Cooktop, Dishwasher, Double Oven, Gas Water Heater, Ice Maker, Microwave, Range, Oven, Refrigerator, Stainless Steel Appliance(s)
Days on Site: 1
Dining Room: Separate Room
Exterior: Brick
Fireplace Type: Factory Built
Flooring: Carpet, Tile, Vinyl
Foundation: Block
Interior: Beamed Ceilings, Double Vanity, High Ceilings, Master On Main Level, Separate Shower, Soaking Tub, Split Bedroom Plan, Tile Bath, Tray Ceiling(s), Walk-In Closet(s)
Kitchen: Breakfast Bar, Kitchen Island, Solid Surface Counters, Walk-in Pantry
Parking Notes: Storage, Attached, Side/Rear Entrance
Security: yes
Security Features: Security System, Smoke Detector(s)
Sewer: Septic Tank
Structures: Outbuilding
Swimming Pool: Yes
Topography: Corner Lot
Utilities: Cable Available, Electricity Available, High Speed Internet, Natural Gas Available, Phone Available, Underground Utilities, Water Available
Vegetation: Grassed, Partially Wooded
Water: Public
Window Features: Double Pane Windows, Window Treatments
Local Schools
High School: Ola
Middle School: Ola
Elementary School: Ola
Listed By / Shown By
Listed By
Agency Name: Elite Investment Realty Group
Agency Phone: 770-652-3978
Shown By
Agency Title: Josey Young & Brady Realty, LLC
Agency Phone: 770-683-1800

Estimate Your Payment
Estimated Payment
$ 2,405.42 per month $1,399.88 Principal & Interest $822.08 Property Tax $183.46 Homeowner's Insurance
585 Milton Drive | MLS# 10880310
This single family home located at 585 Milton Drive, McDonough, GA 30252 is currently listed for sale with an asking price of $629,000. This property was built in 2017 and has 5 bedrooms and 4 full and 1 partial baths with 4542 sq. ft. Milton Drive is located in the Lake Dow North subdivision. Search Lake Dow North real estate on www.jybrealty.com today.