


BEDS8
BATHS3 full 1 partial
SQUARE FEET4,028
MLS#10890155
STATUSNew
PROPERTY TYPEResidential - Single Family
SUBDIVISIONHomesite
Property Description
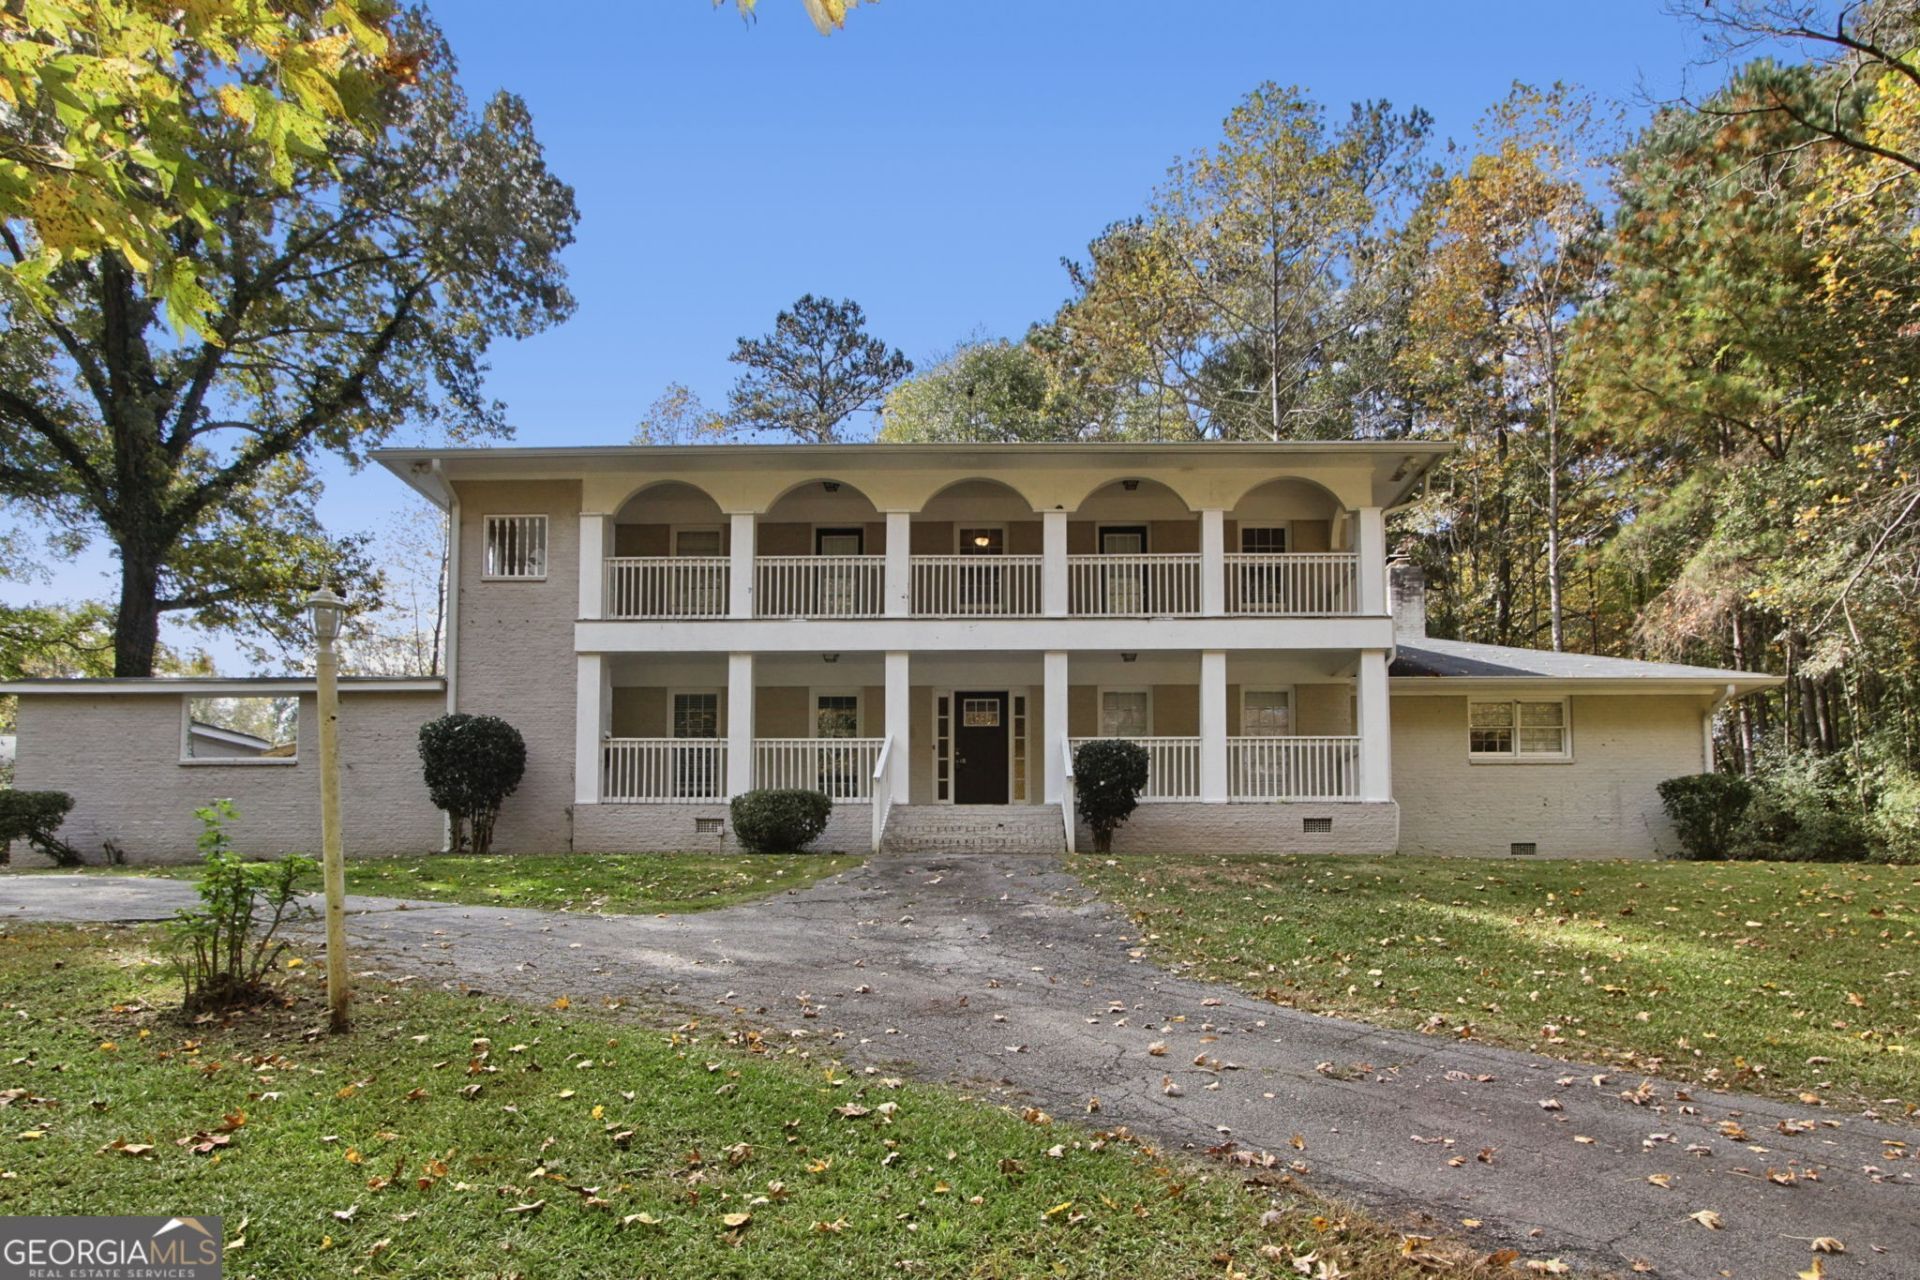
Welcome to this spacious eight-bedroom, three-and-a-half-bathroom home in Mableton! Offering approximately 4,028 square feet of living space, this property features an open floor plan with ample room for comfortable living and entertaining. The kitchen offers generous cabinet space and stainless steel appliances. The family area features a fireplace, creating a welcoming gathering space. The eight bedrooms provide flexibility for sleeping accommodations, guest rooms, home offices, or additional recreational space. Additional features include luxury vinyl plank flooring, a covered front porch, patio, balcony, and a detached garage. Conveniently located near shopping, dining, and major roadways, this property offers space and versatility to accommodate a variety of living arrangements.
Property Features
Property Type: Residential - Single Family
Basement: None
Cooling: Central Air
Fireplaces: 1
Garage: 4
Heating: Central
Home Style: Brick 4 Side, Traditional
Lot Size: 2.50 Acres
Roof Type: Composition
Stories: 2.0
Taxes: $8,079
Year Built: 1974
Feature Descriptions
Additional Rooms: Family Room, Foyer
Appliances: Dishwasher, Microwave, Refrigerator
Days on Site: 4
Exterior: Brick
Exterior: Balcony, Garden, Other
Fireplace Type: Family Room
Flooring: Carpet, Other
Foundation: Slab
Interior: Master On Main Level
Kitchen: Breakfast Area, Breakfast Bar, Solid Surface Counters
Parking Notes: Garage, Detached
Sewer: Public Sewer
Topography: Level, Private
Water: Public
Local Schools
High School: Pebblebrook
Middle School: Garrett
Elementary School: Mableton
Listed By / Shown By
Listed By
Agency Name: Mainstay Brokerage
Agency Phone: 800-583-2914
Shown By
Agency Title: Josey Young & Brady Realty, LLC
Agency Phone: 770-683-1800

Estimate Your Payment
Estimated Payment
$ 1,871.20 per month $1,059.15 Principal & Interest $673.25 Property Tax $138.80 Homeowner's Insurance
5850 Whispering Pines Circle Sw | MLS# 10890155
This single family home located at 5850 Whispering Pines Circle Sw, Mableton, GA 30126 is currently listed for sale with an asking price of $475,900. This property was built in 1974 and has 8 bedrooms and 3 full and 1 partial baths with 4028 sq. ft. Whispering Pines Circle Sw is located in the Homesite subdivision. Search Homesite real estate on www.jybrealty.com today.