


BEDS4
BATHS3 full
SQUARE FEET2,209
MLS#10768863
STATUSActive
PROPERTY TYPEResidential - Single Family
SUBDIVISIONRiverwalk at South Fork
Property Description
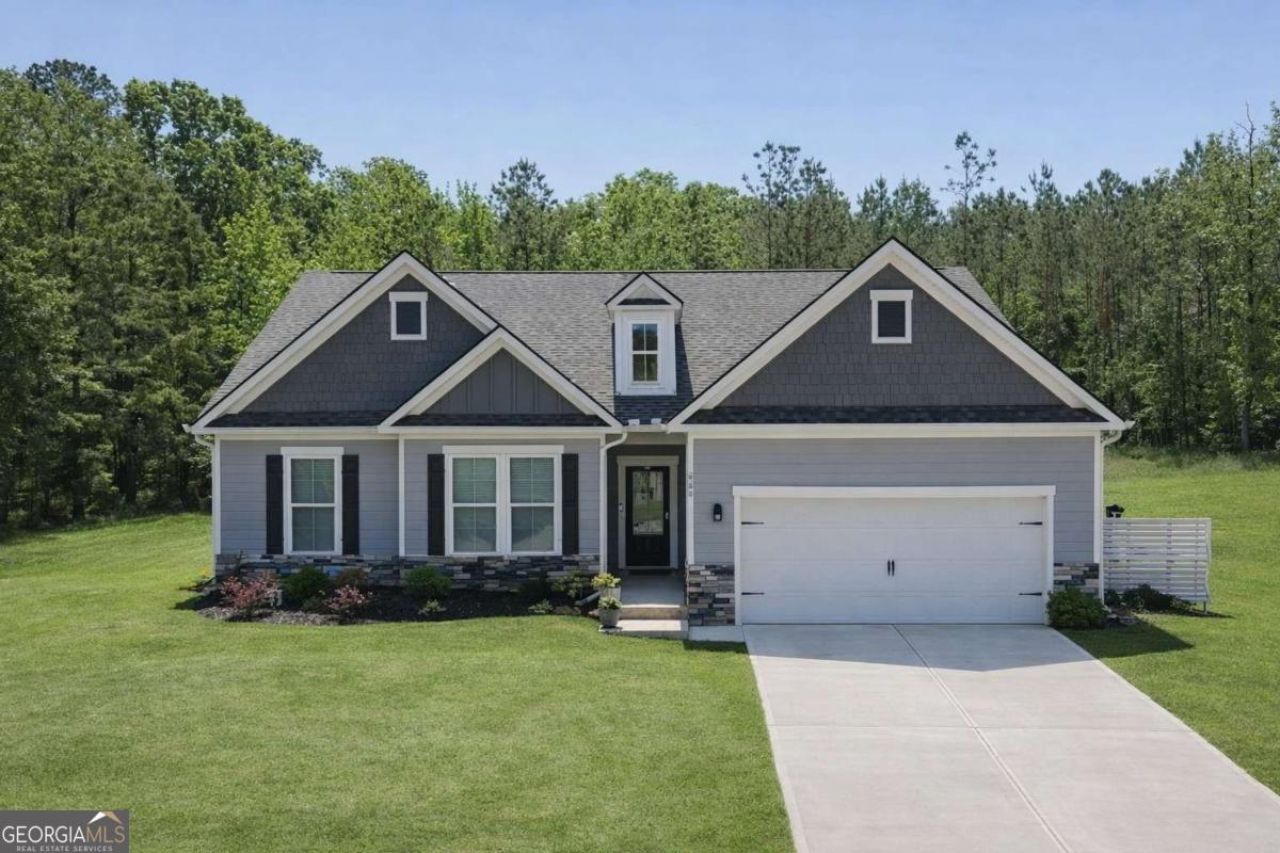
This 2023 Craftsmanstyle ranch offers 4 bedrooms, 3 bathrooms, and 2,209 sq ft of beautifully designed onelevel living on a 1.5acre lot in the Riverwalk at South Fork community. With no HOA and a spacious, cleared, and wooded homesite, the property provides room for gardening, recreation, or future improvements Inside, the home features an openconcept layout connecting the living, dining, and kitchen areas-ideal for everyday living and entertaining. The flexible floor plan supports multigenerational living or workfromhome needs, offering versatility for a variety of lifestyles. The upgraded kitchen includes white cabinetry, stone counters, tile backsplash, a walkin pantry, and a large island with views to the family room. The primary suite features hisandhers walkin closets and an oversized tile shower in the spastyle bath. Additional highlights include high ceilings, crown molding, luxury vinyl flooring throughout the main areas, and double water heaters. Exterior features include a covered patio, twocar garage, and lowmaintenance cementfiber siding with stone accents. The home is equipped with central HVAC, insulated windows, and a security system. Located near schools, shopping, and major conveniences, the property offers peaceful Madison County living with easy access to Athens. **** Lawn Images Have Been Digitally Edited with AI ****
Property Features
Property Type: Residential - Single Family
Basement: None
Cooling: Attic Fan, Ceiling Fan(s), Electric, Heat Pump
Garage: 2 car attached
Heating: Electric, Heat Pump
Home Style: Craftsman, Ranch
Lot Size: 1.50 Acres
Roof Type: Composition
Stories: 1.0
Taxes: $4,500
Year Built: 2023
Feature Descriptions
Additional Rooms: Family Room, Laundry
Amenities: Sidewalks, Street Lights, Walk To Schools, Near Shopping
Appliances: Dishwasher, Electric Water Heater, Microwave, Range, Stainless Steel Appliance(s)
Days on Site: 57
Exterior: Concrete, Stone
Flooring: Carpet, Vinyl
Foundation: Slab
Interior: Double Vanity, High Ceilings, Master On Main Level, Roommate Plan, Separate Shower, Split Bedroom Plan, Tile Bath, Tray Ceiling(s), Vaulted Ceiling(s), Walk-In Closet(s)
Kitchen: Breakfast Area, Breakfast Bar, Breakfast Room, Kitchen Island, Pantry, Solid Surface Counters, Walk-in Pantry
Parking Notes: Garage, Attached, Kitchen Level, RV Access/Parking, Boat, Garage Door Opener
Security: yes
Security Features: Security System, Smoke Detector(s)
Sewer: Septic Tank
Topography: Level
Utilities: Electricity Available, Phone Available, Underground Utilities, Water Available
Vegetation: Cleared, Grassed, Partially Wooded, Wooded
Water: Public
Window Features: Double Pane Windows
Local Schools
High School: Madison
Middle School: Madison
Elementary School: Danielsville
Listed By / Shown By
Listed By
Agency Name: Chapman Hall Professionals Realty
Agency Phone: 678-730-0080
Shown By
Agency Title: Josey Young & Brady Realty, LLC
Agency Phone: 770-683-1800

Estimate Your Payment
Estimated Payment
$ 1,331.55 per month $845.72 Principal & Interest $375.00 Property Tax $110.83 Homeowner's Insurance
588 Scout Hut Road | MLS# 10768863
This single family home located at 588 Scout Hut Road, Danielsville, GA 30633 is currently listed for sale with an asking price of $380,000. This property was built in 2023 and has 4 bedrooms and 3 full baths with 2209 sq. ft. Scout Hut Road is located in the Riverwalk at South Fork subdivision. Search Riverwalk At South Fork real estate on www.jybrealty.com today.