


BEDS4
BATHS2 full 1 partial
SQUARE FEET2,098
MLS#10804214
STATUSNew
PROPERTY TYPEResidential - Single Family
SUBDIVISIONEmerson Estates
Property Description
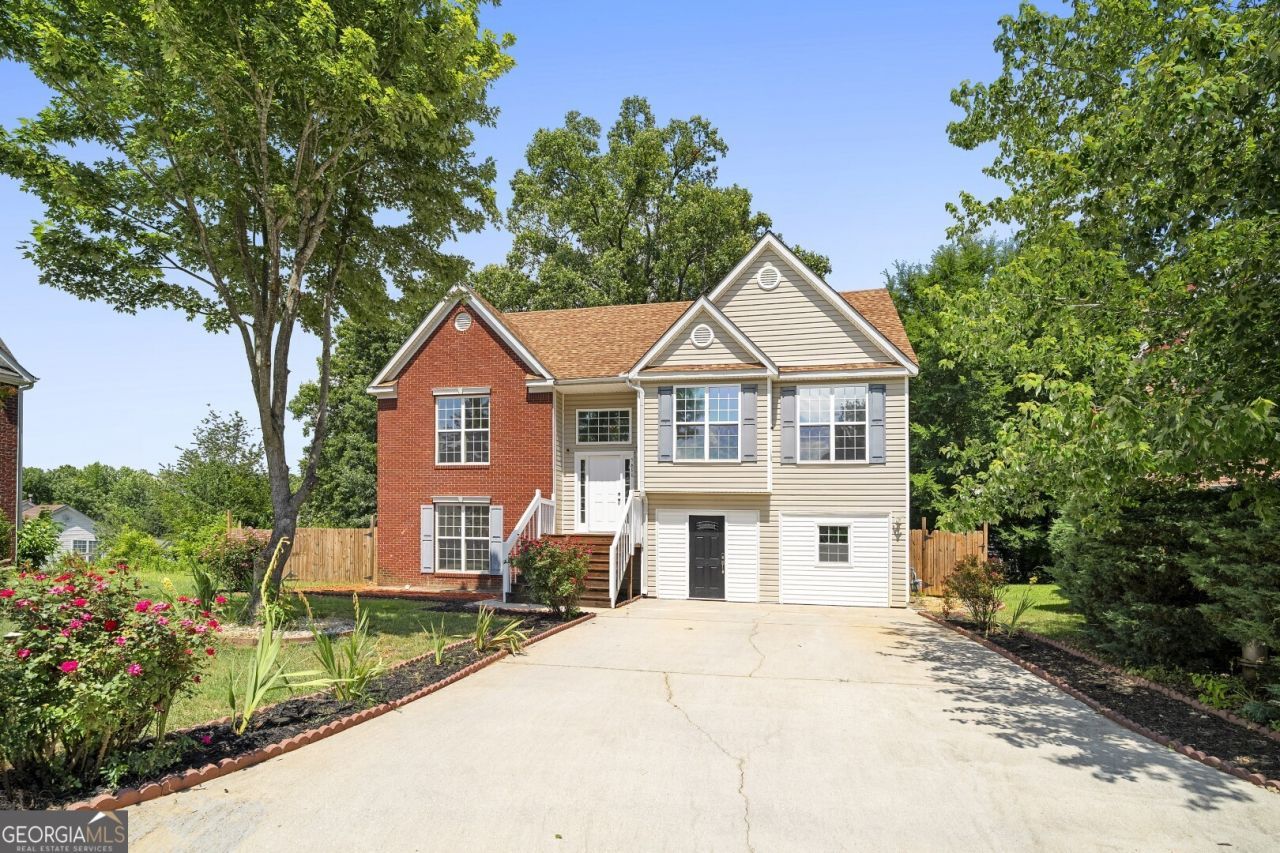
Welcome home to this inviting, newly renovated split level 4-bedrooms, 2.5-bath nestled in a quiet Cul-De-Sac and about 10 minutes drive to Hartfield Jackson International Air Port. Its offers you the master suite on the main level, with half bath for guest use. Plenty of natural day lights, ideal for everyday living and cozy nights at home. Luxury vinyl wood floor thought out the home. Huge kitchen with an open view to family room, Upgrade custom built kitchen cabinets, wine rack and Gotile 1000 CFM vent hood. Spice rack and Pull out tray lazy Susan, special utensil/ knife and Silver wear draw, with granite counter top, stainless steel appliance. The 3 spacious bedrooms with 1 full bath in the lower level, can be use it as versatile flex/recreation rooms Perfect for guests, teens, playroom. Fenced backyard with playground for younger children, and herb garden area. The roof is about 10 years Old, HVAC system is 5 years old, and water heater is 4 years old. Makes it your home sweet home. Enjoy your private tour with your agent. NO HOA, and community is very well maintenance and peaceful.
Property Features
Property Type: Residential - Single Family
Basement: Bath Finished, Exterior Entry
Basement: Yes
Cooling: Ceiling Fan(s), Central Air, Electric
Fenced: Yes
Fireplaces: 1
Garage: 4
Heating: Central, Forced Air, Natural Gas, Zoned
Home Style: Traditional
Lot Size: 0.18 Acres
Roof Type: Composition
Stories: 2.0
Taxes: $3,803
Year Built: 2004
Feature Descriptions
Additional Rooms: Family Room, Foyer, Other
Appliances: Cooktop, Dishwasher, Disposal, Gas Water Heater, Microwave, Stainless Steel Appliance(s)
Days on Site: 4
Exterior: Brick, Vinyl Siding
Fencing: Back Yard, Fenced
Fireplace Type: Factory Built, Family Room, Gas Log
Flooring: Hardwood, Tile
Interior: Double Vanity, Separate Shower, Soaking Tub, Split Bedroom Plan, Split Foyer, Tile Bath, Walk-In Closet(s)
Kitchen: Breakfast Area, Kitchen Island, Solid Surface Counters
Parking Notes: Detached
Security Features: Open Access, Smoke Detector(s)
Sewer: Public Sewer
Topography: Cul-De-Sac, Level, Private
Utilities: Cable Available, Electricity Available, High Speed Internet, Natural Gas Available, Phone Available, Sewer Connected, Underground Utilities, Water Available
Water: Public
Local Schools
High School: Morrow
Middle School: Morrow
Elementary School: Marshall Elementary School
Listed By / Shown By
Listed By
Agency Name: Savoia Realty
Agency Phone: 678-386-3770
Shown By
Agency Title: Josey Young & Brady Realty, LLC
Agency Phone: 770-683-1800

Estimate Your Payment
Estimated Payment
$ 1,114.63 per month $705.28 Principal & Interest $316.92 Property Tax $92.43 Homeowner's Insurance
5896 Amerson Lane | MLS# 10804214
This single family home located at 5896 Amerson Lane, Ellenwood, GA 30294 is currently listed for sale with an asking price of $316,900. This property was built in 2004 and has 4 bedrooms and 2 full and 1 partial baths with 2098 sq. ft. Amerson Lane is located in the Emerson Estates subdivision. Search Emerson Estates real estate on www.jybrealty.com today.