


BEDS2
BATHS2 full
SQUARE FEET1,020
MLS#10774598
STATUSActive
PROPERTY TYPEResidential - Single Family
SUBDIVISIONChimney Ridge
Property Description
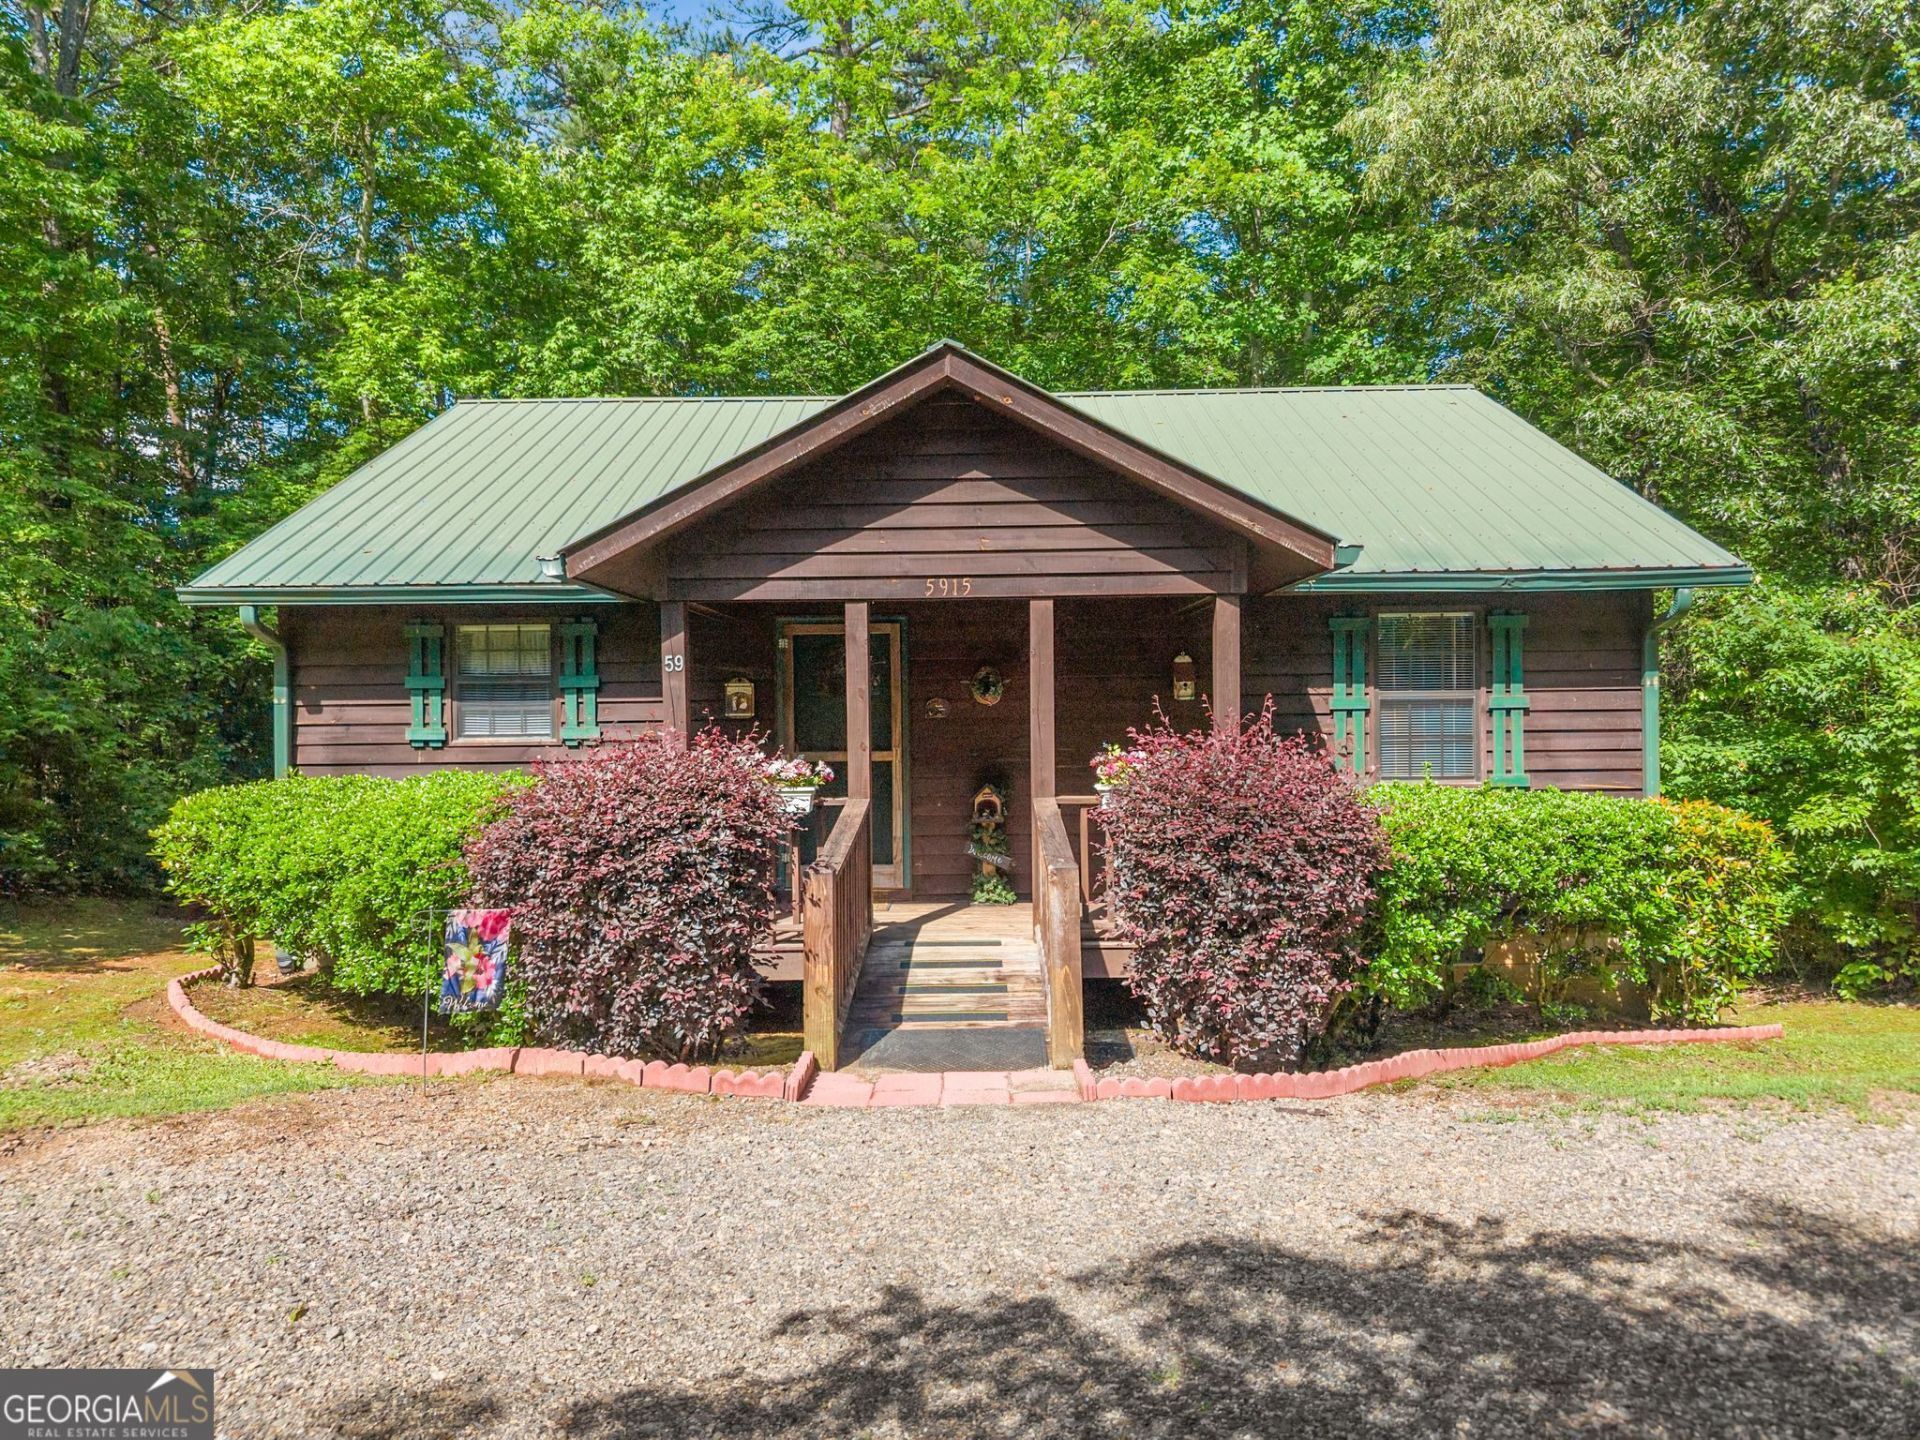
2br/2ba Cabin Located in the highly desirable Sautee Nacoochee area and only a short distance away from downtown Helen, Ga. Lots of new upgrades including a new Refrigerator, Stove, and Dishwasher as well as new Aqua Pro Laminate Select Flooring! This mountain home is currently on the Vacation Rental Program and is being sold completely furnished as a possible turn key investment. This charming cottage has a wonderful floorplan with each bedroom offering its own private bath, a large open living space complete with kitchen, dining area, pool table, and sitting area surrounding the wood burning fireplace. The exterior features wood siding and a metal roof with the interior featuring tongue and groove walls to add to the rustic feel. There is also a covered front porch, awesome screened in back porch, and firepit area that makes for the perfect place to sit around and tell stories on those brisk fall evenings. This wonderful mountain retreat is situated on a gently sloping 1.11+/- acre wooded lot for added privacy. (Buyer will need to verify ability to continue as a STR and obtain any and all necessary permits and licenses required).
Property Features
Property Type: Residential - Single Family
Basement: Crawl Space
Cooling: Central Air
Fireplaces: 1
Heating: Central
Home Style: Rustic
Lot Size: 1.11 Acres
Roof Type: Metal
Stories: 1.0
Taxes: $1,858
Year Built: 2003
Feature Descriptions
Additional Rooms: Great Room
Appliances: Dishwasher, Dryer, Microwave, Range, Refrigerator, Washer
Days on Site: 143
Dining Room: Dining Rm/Living Rm Combo
Exterior: Wood Siding
Exterior: Gas Grill
Fireplace Type: Factory Built
Flooring: Laminate, Wood, Vinyl
Interior: Master On Main Level
Kitchen: Breakfast Area
Parking Notes: Parking Pad
Sewer: Septic Tank
Topography: Private, Sloped
Utilities: Electricity Available, Water Available
Vegetation: Wooded
Water: Shared Well
Local Schools
High School: White
Middle School: White
Elementary School: Mount Yonah
Listed By / Shown By
Listed By
Agency Name: Alco Realty Inc.
Agency Phone: 706-219-3700
Shown By
Agency Title: Josey Young & Brady Realty, LLC
Agency Phone: 770-683-1800

Estimate Your Payment
Estimated Payment
$ 1,123.97 per month $856.84 Principal & Interest $154.83 Property Tax $112.29 Homeowner's Insurance
59 Rolling Hills Drive | MLS# 10774598
This single family home located at 59 Rolling Hills Drive, Sautee Nacoochee, GA 30571 is currently listed for sale with an asking price of $385,000. This property was built in 2003 and has 2 bedrooms and 2 full baths with 1020 sq. ft. Rolling Hills Drive is located in the Chimney Ridge subdivision. Search Chimney Ridge real estate on www.jybrealty.com today.