


BEDS4
BATHS2 full
SQUARE FEET1,817
MLS#973291
STATUSActive
PROPERTY TYPEResidential - Single Family
SUBDIVISIONSpring Vly Sec 03
SCHOOLWest Carrollton
Property Description
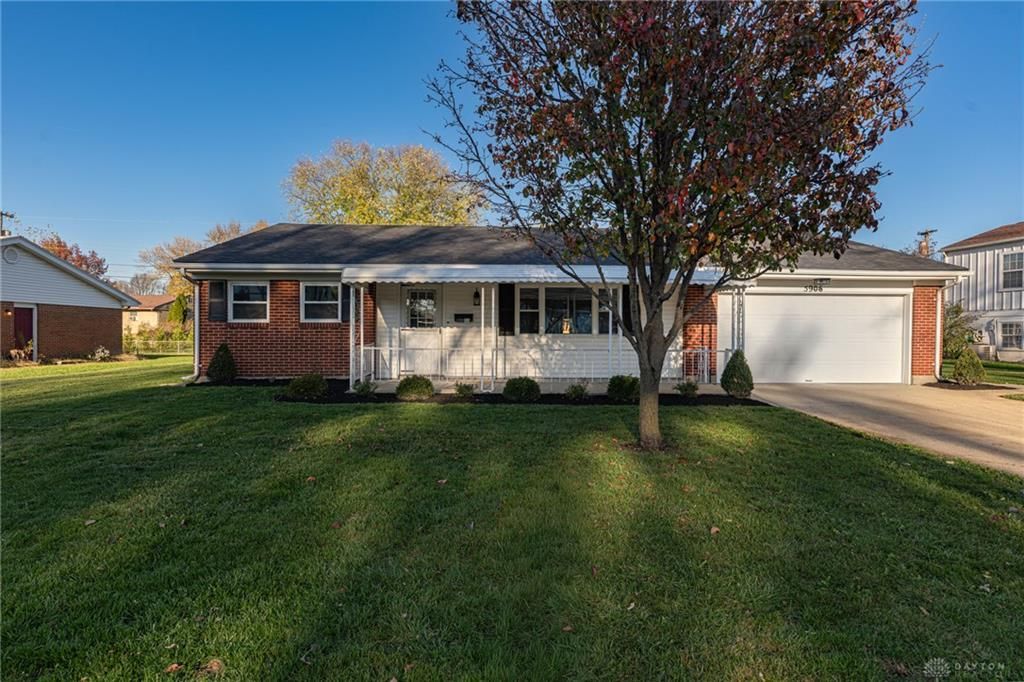
A RARE FIND - 4 bedroom brick ranch, move-in ready, spacious 1817 sq ft. New roof, LVP and carpet flooring, HVAC new in 2025, newer windows. Kitchen offers tile backsplash with Quartz countertops, freshly painted, new 6 panel interior doors, new base trim, new electrical switches, receptables, etc. New hall bath and updated owners bath. New interior and exterior lighting, new appliances, new storm doors and exterior doors, fenced rear yard with newer storage shed and new landscaping. Covered front and back porches! Shows great. A must see you won't be disappointed!
Property Features
Property Type: Residential - Single Family
Cooling: Central
Fenced: Yes
Garage: 2 car attached
Heating: Baseboard, Forced Air, Natural Gas
Lot Size: 0.25 Acres
Stories: 1.0
Taxes: $4,686
Year Built: 1963
Feature Descriptions
Appliance Features: Dishwasher, Garbage Disposal, Range
Basement Features: Slab
Exterior: Aluminum, Brick, Vinyl
Garage Features: 2 Car, Attached, Opener, Overhead Storage
Lot Dimensions: 81X135
Outside Features: Cable TV, Fence, Patio, Porch, Storage Shed
Ownership: Agent Owned
Utilities: 220 Volt Outlet, Natural Gas, Public Water, Sanitary Sewer
Room Sizes
Bedroom: 13 X 12 Level - Main
Bedroom: 11 X 12 Level - Main
Bedroom: 11 X 10 Level - Main
Bedroom: 11 X 10 Level - Main
Kitchen: 15 X 11 Level - Main
Family Room: 19 X 15 Level - Main
Living Room: 22 X 17 Level - Main
Study/Office: 9 X 11 Level - Main
Utility Room: 8 X 6 Level - Main
Local Schools
School District: West Carrollton
Listed By / Shown By
Listed By
Agency Name: Irongate Inc.
Shown By
Agency Title: Josey Young & Brady Realty, LLC
Agency Phone: 770-683-1800

Estimate Your Payment
Estimated Payment
$ 1,170.59 per month $689.70 Principal & Interest $390.50 Property Tax $90.39 Homeowner's Insurance
5906 Homedale Street | MLS# 973291
This single family home located at 5906 Homedale Street, West Carrollton, OH 45449 is currently listed for sale with an asking price of $309,900. This property was built in 1963 and has 4 bedrooms and 2 full baths with 1817 sq. ft. Homedale Street is located in the Spring Vly Sec 03 subdivision within the West Carrollton school district. Search Spring Vly Sec 03 real estate on www.jybrealty.com today.