


BEDS6
BATHS5 full 1 partial
SQUARE FEET6,456
MLS#10884535
STATUSNew
PROPERTY TYPEResidential - Single Family
SUBDIVISIONAshley Falls
Property Description
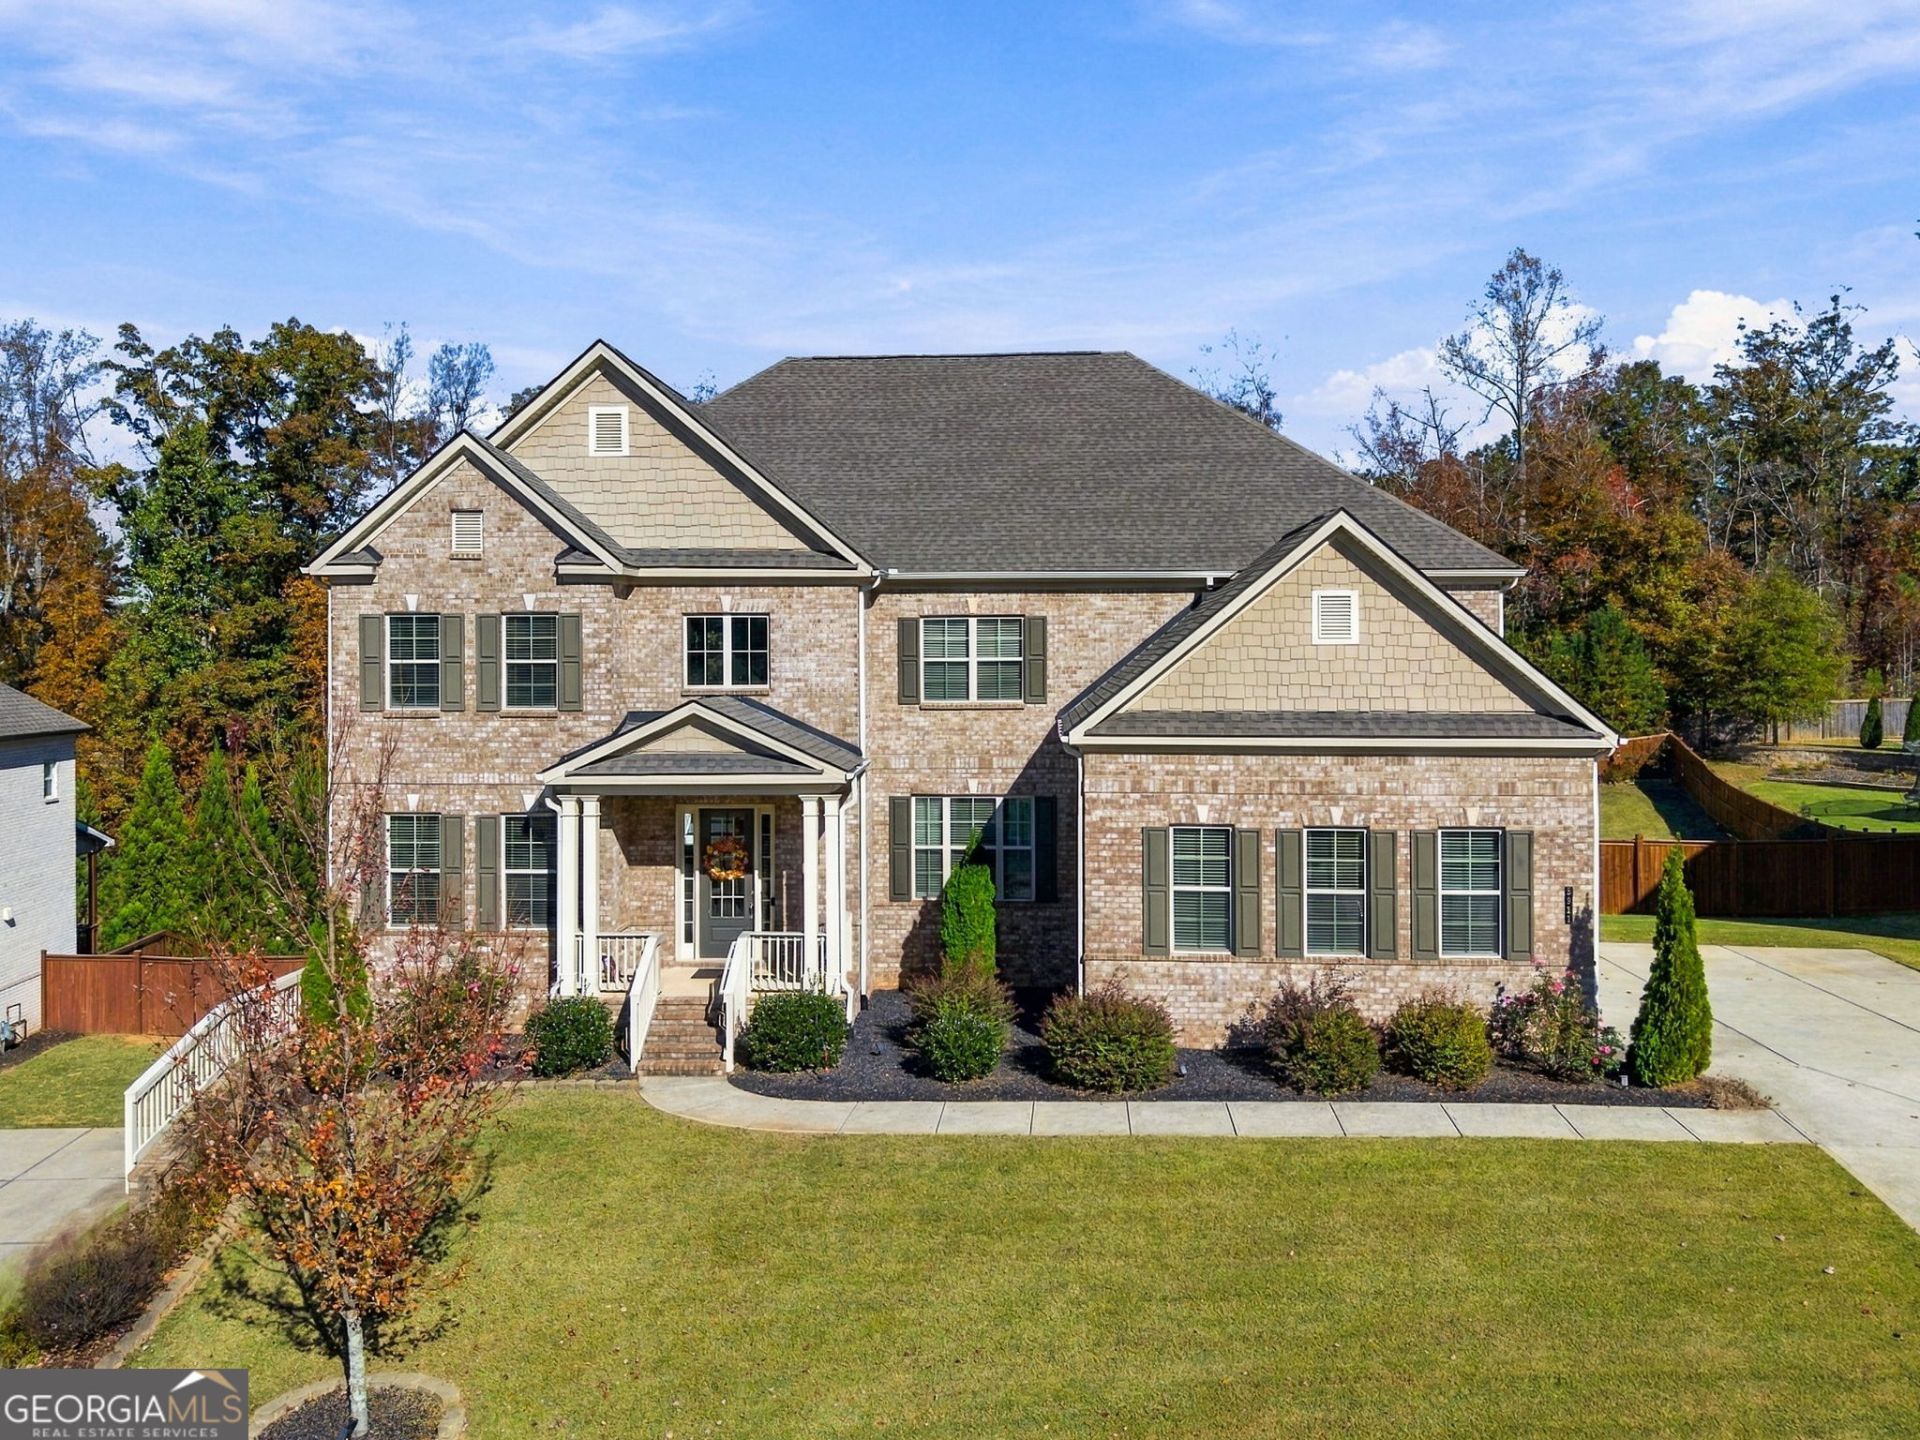
*** Type into YouTube for Video Tour: 5911 Ashley Falls Ln, Flowery Branch, GA 30542 *** This is the ultimate multi-generational living home. Your next home has two primary suites! The main level has the first primary suite with its own his/hers vanity and a walk in closet. The upstairs has the true master bedroom with a massive super shower and his/hers walk in closets that connects to the laundry room. The basement is situated perfectly for a 3rd family as well with its own living room, full bathroom, bedroom, a space for a kitchenette to be built, office, and a space to workout. The back yard has an exercise pool and a massive fenced in back yard. BUFORD CITY SCHOOLS and HALL COUNTY TAXES!
Property Features
Property Type: Residential - Single Family
Basement: Yes
Basement: Bath Finished, Full
Cooling: Central Air
Fireplaces: 1
Garage: 3 car attached
Heating: Central
Home Style: Traditional
Lot Size: 0.59 Acres
Roof Type: Composition
Stories: 3.0
Taxes: $2,873
Year Built: 2020
Feature Descriptions
Additional Rooms: Bonus Room, Exercise Room, Family Room, Foyer, Laundry
Appliances: Dishwasher, Disposal, Microwave
Days on Site: 6
Dining Room: Separate Room
Exterior: Brick
Fencing: Back Yard
Fireplace Type: Gas Starter
Flooring: Hardwood
Interior: Double Vanity, High Ceilings, Walk-In Closet(s)
Parking Notes: Garage, Attached
Pool Features: Salt Water
Sewer: Public Sewer
Topography: Level, Private
Utilities: Underground Utilities
Water: Public
Local Schools
High School: Buford
Middle School: Buford
Elementary School: Buford Academy
Listed By / Shown By
Listed By
Agency Name: eXp Realty
Agency Phone: 888-959-9461
Shown By
Agency Title: Josey Young & Brady Realty, LLC
Agency Phone: 770-683-1800

Estimate Your Payment
Estimated Payment
$ 2,882.51 per month $2,336.84 Principal & Interest $239.42 Property Tax $306.25 Homeowner's Insurance
5911 Ashley Falls Lane | MLS# 10884535
This single family home located at 5911 Ashley Falls Lane, Flowery Branch, GA 30542 is currently listed for sale with an asking price of $1,050,000. This property was built in 2020 and has 6 bedrooms and 5 full and 1 partial baths with 6456 sq. ft. Ashley Falls Lane is located in the Ashley Falls subdivision. Search Ashley Falls real estate on www.jybrealty.com today.