


BEDS5
BATHS3 full
SQUARE FEET2,274
MLS#10804553
STATUSNew
PROPERTY TYPEResidential - Single Family
SUBDIVISIONOverlook At Marina Bay
Property Description
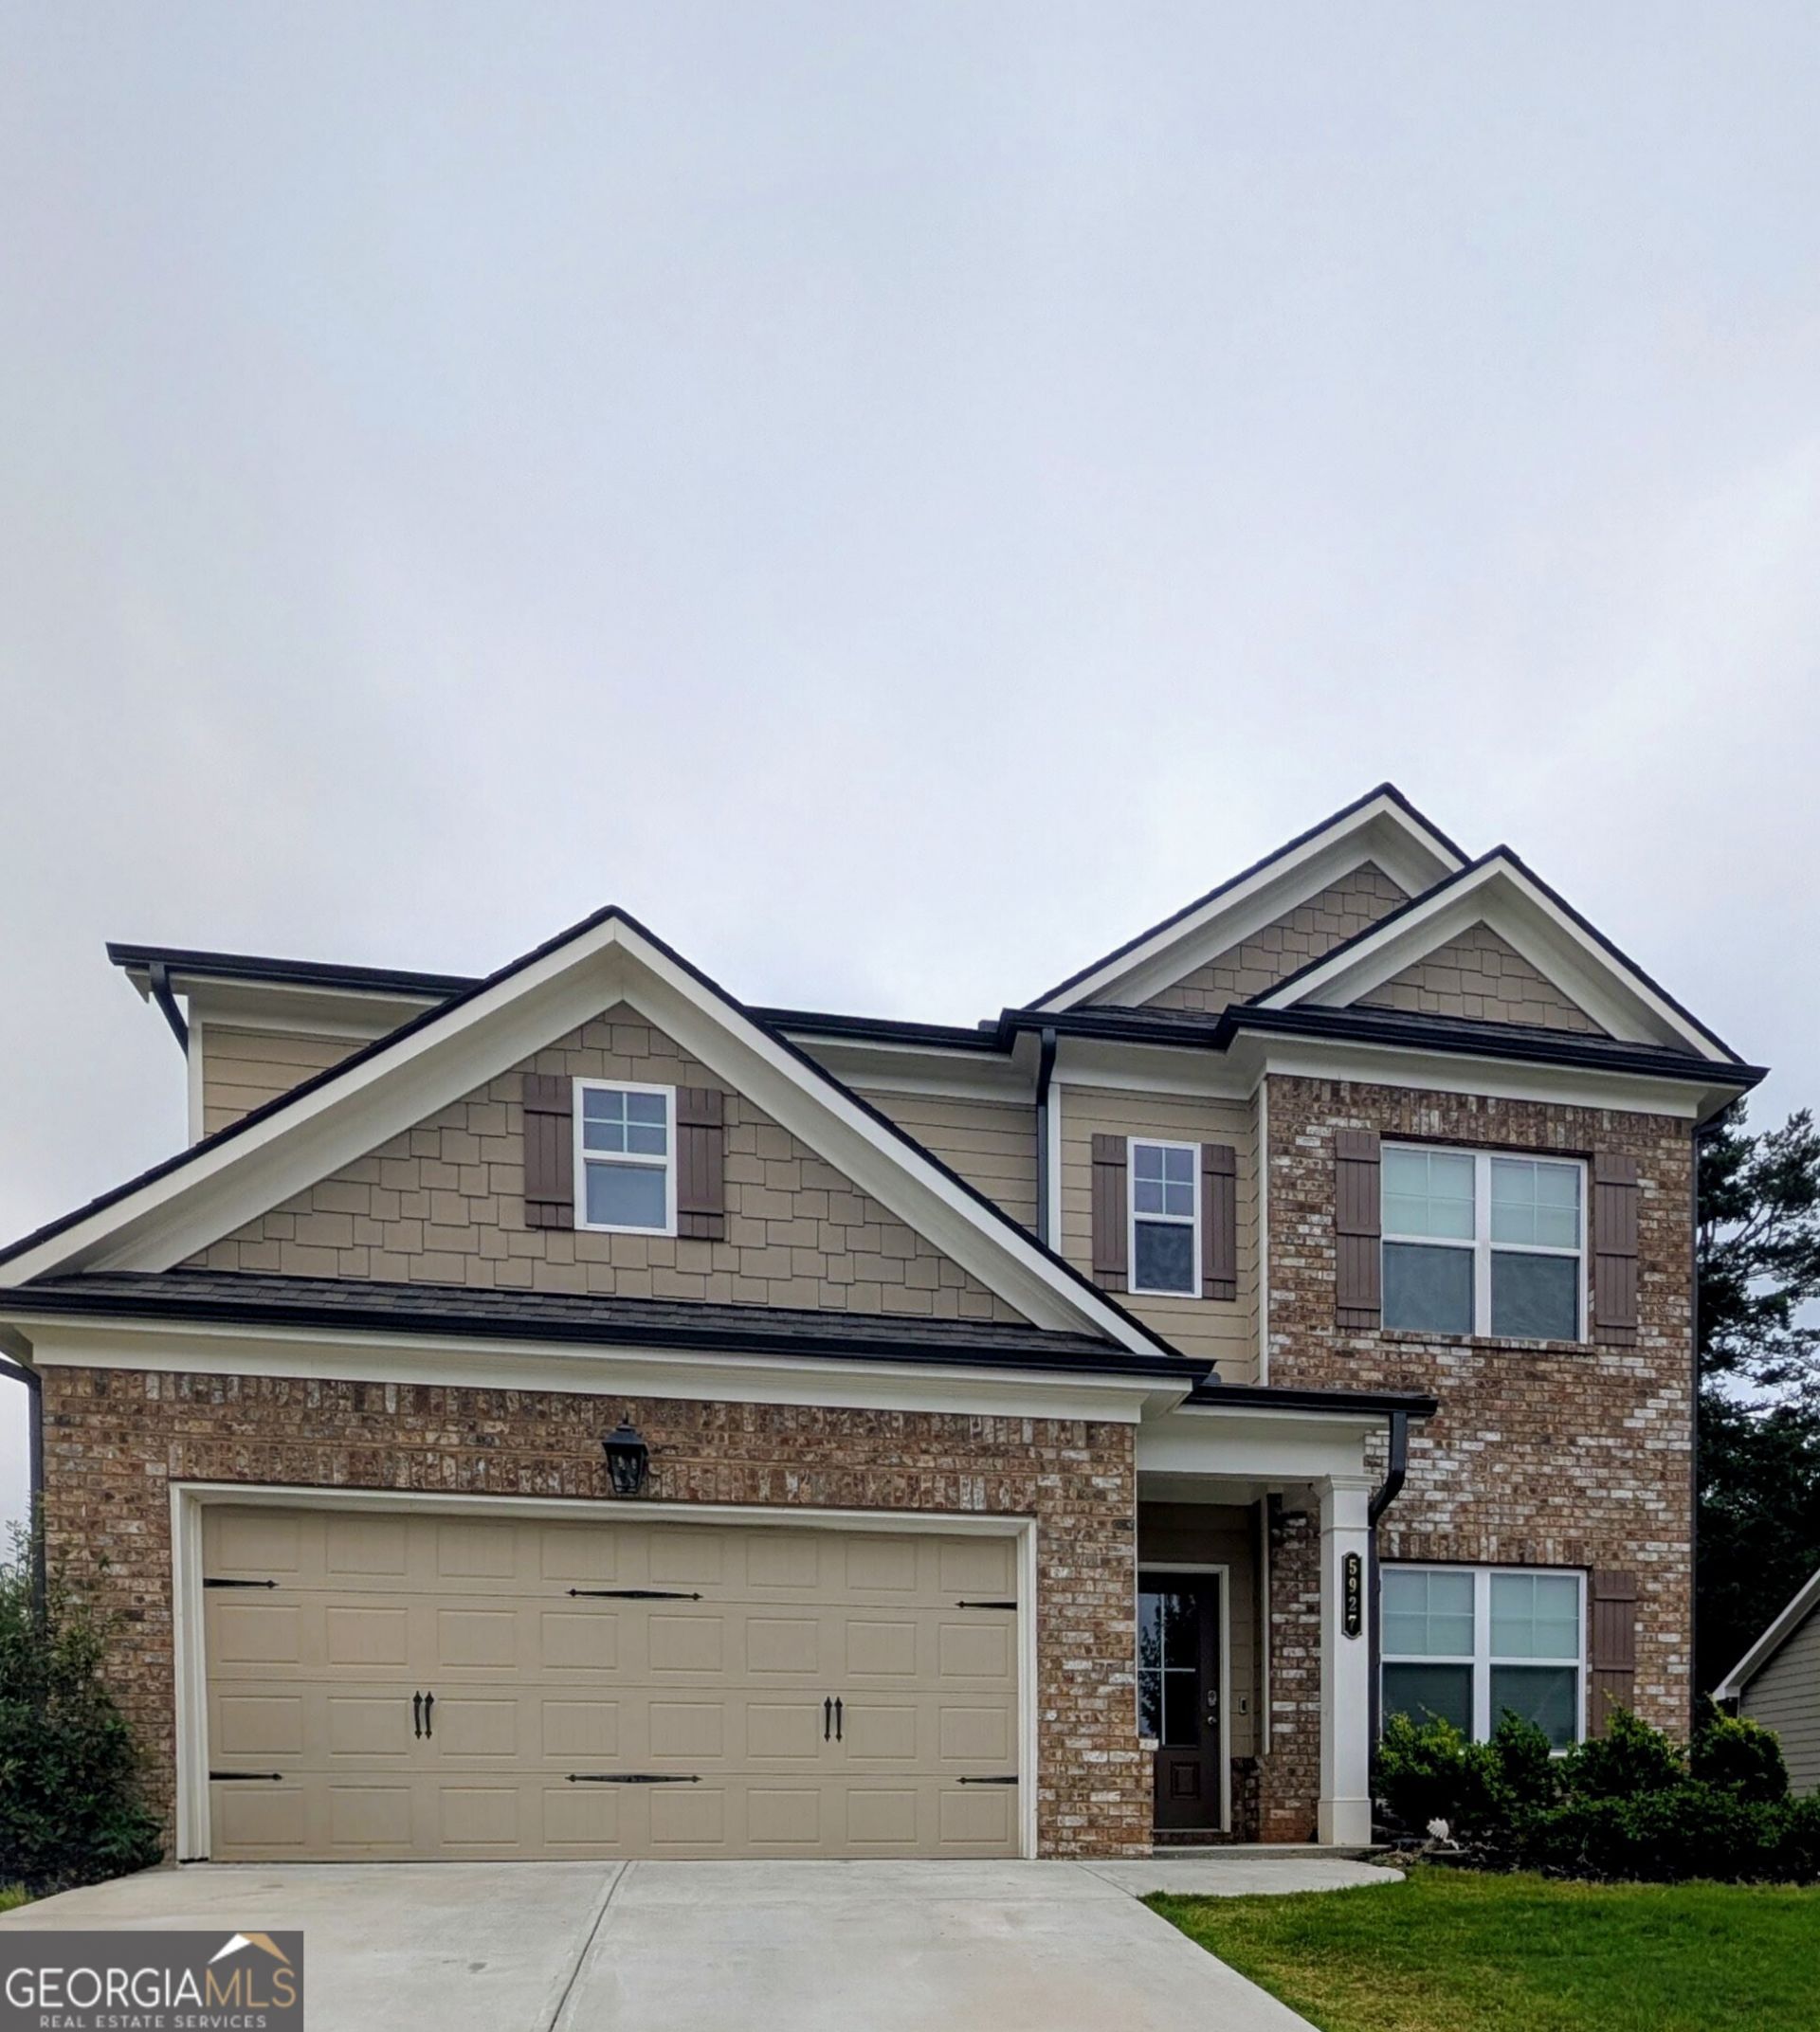
This spacious home features 5 bedrooms and 3 full bathrooms, including a versatile flex room on the main level that can serve as a fifth bedroom, home office, or guest space. The open-concept Great Room flows seamlessly into the breakfast area and kitchen, complete with a large center island with bar seating and a walk-in pantry. Just off the garage entry, you'll find a convenient mudroom with a valet area for added organization. Upstairs, the private primary suite includes a spacious bathroom, while three additional secondary bedrooms and two full bathrooms provide plenty of room for family and guests. Two of the secondary bedrooms share a hall bathroom, and the upstairs laundry room adds everyday convenience. Ideally located just minutes from Gainesville's shopping and dining, less than 30 minutes from Dawsonville's North Georgia Premium Outlets, and only 3 minutes from Lake Lanier, this home offers easy access to outdoor recreation, including fishing, boating, and camping at Bolding Mill Park.
Property Features
Property Type: Residential - Single Family
Basement: None
Cooling: Ceiling Fan(s), Central Air, Electric
Fireplaces: 1
Heating: Electric
Home Style: Brick Front
Lot Size: 0.21 Acres
Roof Type: Composition
Stories: 2.0
Taxes: $4,886
Year Built: 2023
Feature Descriptions
Appliances: Cooktop, Dishwasher, Disposal, Electric Water Heater, Microwave, Stainless Steel Appliance(s)
Days on Site: 1
Dining Room: Dining Rm/Living Rm Combo
Exterior: Brick, Vinyl Siding
Fireplace Type: Gas Log
Flooring: Carpet, Laminate
Interior: Tile Bath, Walk-In Closet(s)
Kitchen: Kitchen Island, Walk-in Pantry
Parking Notes: Garage, Attached, Garage Door Opener
Security Features: Smoke Detector(s)
Sewer: Private Sewer
Topography: Corner Lot
Utilities: Cable Available, Electricity Available, High Speed Internet, Natural Gas Available, Sewer Connected, Underground Utilities, Water Available
Water: Public
Local Schools
High School: Chestatee
Middle School: Chestatee
Elementary School: Sardis
Listed By / Shown By
Listed By
Agency Name: Virtual Properties Realty.com
Agency Phone: 770-495-5050
Shown By
Agency Title: Josey Young & Brady Realty, LLC
Agency Phone: 770-683-1800

Estimate Your Payment
Estimated Payment
$ 1,653.20 per month $1,101.66 Principal & Interest $407.17 Property Tax $144.38 Homeowner's Insurance
5927 Belafonte Walk | MLS# 10804553
This single family home located at 5927 Belafonte Walk, Gainesville, GA 30506 is currently listed for sale with an asking price of $495,000. This property was built in 2023 and has 5 bedrooms and 3 full baths with 2274 sq. ft. Belafonte Walk is located in the Overlook At Marina Bay subdivision. Search Overlook At Marina Bay real estate on www.jybrealty.com today.