


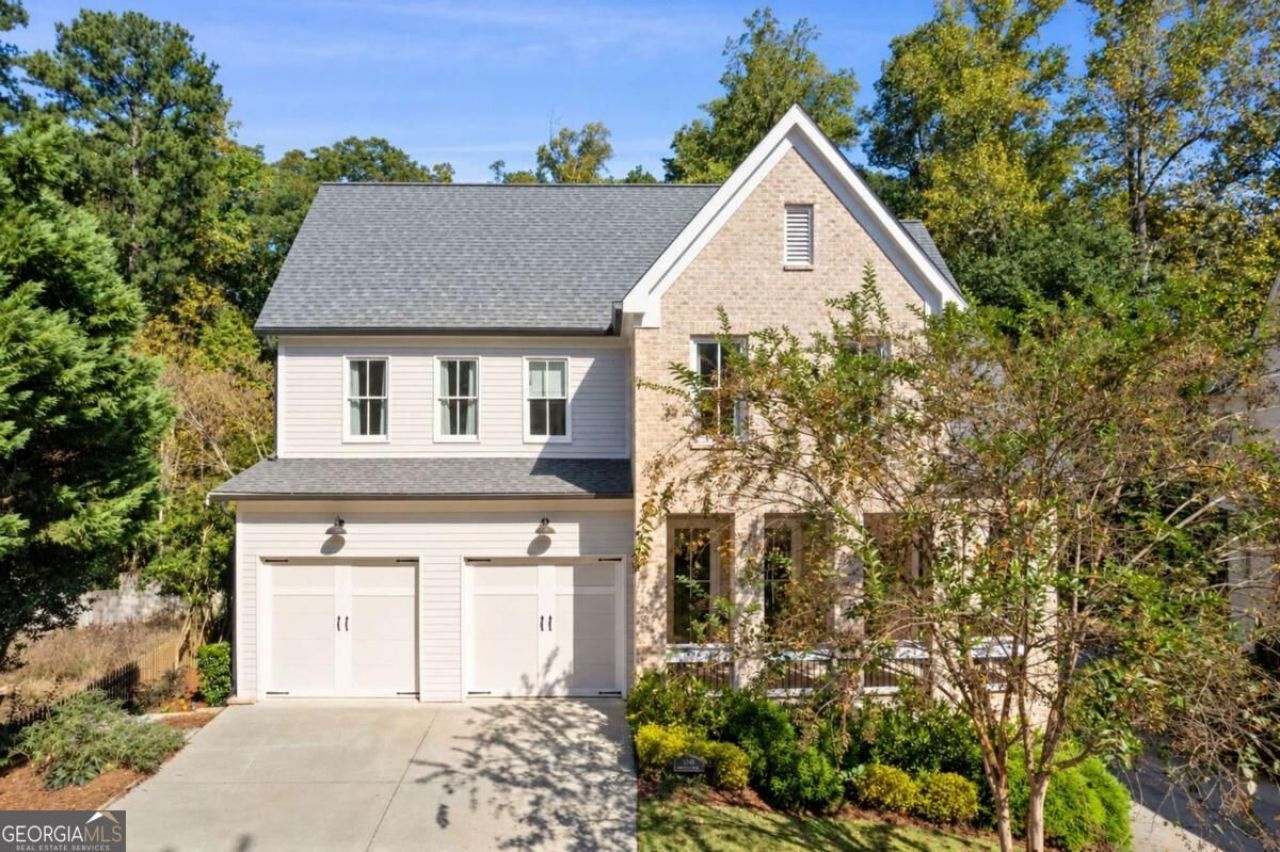
BEDS4
BATHS3 full 1 partial
SQUARE FEET3,373
MLS#10873961
STATUSActive
PROPERTY TYPEResidential - Single Family
SUBDIVISIONAstoria
Property Description
Welcome to this rare find - a newer construction, primary bedroom on the main in Historic downtown Norcross. This fabulous floor plan is perfect for entertaining and real life living. The main floor has a beautiful foyer, formal dining room and an open kitchen with spacious pantry and living room that opens onto a great screened porch. The powder room, laundry room and primary suite round out the main floor. The great owner's suite has his & her closets and a spa like bathroom and access to the porch. Upstairs you will find two very spacious secondary bedrooms, two full baths and a great loft space that could be a 4th bedroom if needed. The unfinished basement is full of potential with high ceilings and lots of light. It's already studded and stubbed and just waiting for your finishing touches. The backyard is absolutely delightful - private and peaceful with a firepit and garden area. Be able to walk to all of the shops, restaurants, concerts, car shows and other fun events in downtown Norcross as well as easy access to I85 and Atlanta.
Property Features
Property Type: Residential - Single Family
Basement: Yes
Basement: Bath/Stubbed, Daylight, Exterior Entry, Full, Interior Entry, Unfinished
Cooling: Ceiling Fan(s), Central Air, Zoned
Fireplaces: 1
Garage: 2
Heating: Forced Air, Natural Gas, Zoned
Home Style: Cluster, Traditional
Lot Size: 0.29 Acres
Roof Type: Composition
Stories: 2.0
Taxes: $11,072
Year Built: 2018
Feature Descriptions
Additional Rooms: Family Room, Foyer, Laundry, Loft
Amenities: Park, Playground, Sidewalks, Swim Team, Walk To Schools, Near Shopping
Appliances: Dishwasher, Disposal, Microwave, Refrigerator
Days on Site: 15
Dining Room: Seats 12+
Exterior: Brick, Concrete
Exterior: Garden, Other
Fireplace Type: Factory Built, Family Room
Flooring: Carpet, Hardwood, Tile
Foundation: Block
Interior: Double Vanity, Master On Main Level, Walk-In Closet(s)
Kitchen: Breakfast Area, Breakfast Bar, Kitchen Island, Walk-in Pantry
Parking Notes: Garage, Garage Door Opener
Security Features: Smoke Detector(s)
Sewer: Public Sewer
Topography: Private
Utilities: Cable Available, Electricity Available, Natural Gas Available, Sewer Available, Underground Utilities, Water Available
Water: Public
Window Features: Double Pane Windows
Local Schools
High School: Norcross
Middle School: Summerour
Elementary School: Norcross
Listed By / Shown By
Listed By
Agency Name: Keller Williams Realty PeachtreeRoad
Agency Phone: 404-419-3500
Shown By
Agency Title: Josey Young & Brady Realty, LLC
Agency Phone: 770-683-1800

Estimate Your Payment
Estimated Payment
$ 3,175.59 per month $1,991.88 Principal & Interest $922.67 Property Tax $261.04 Homeowner's Insurance
5941 Brundage Lane | MLS# 10873961
This single family home located at 5941 Brundage Lane, Norcross, GA 30071 is currently listed for sale with an asking price of $895,000. This property was built in 2018 and has 4 bedrooms and 3 full and 1 partial baths with 3373 sq. ft. Brundage Lane is located in the Astoria subdivision. Search Astoria real estate on www.jybrealty.com today.