


BEDS5
BATHS3 full
SQUARE FEET3,105
MLS#10829957
STATUSNew
PROPERTY TYPEResidential - Single Family
SUBDIVISIONRiverstone Park
Property Description
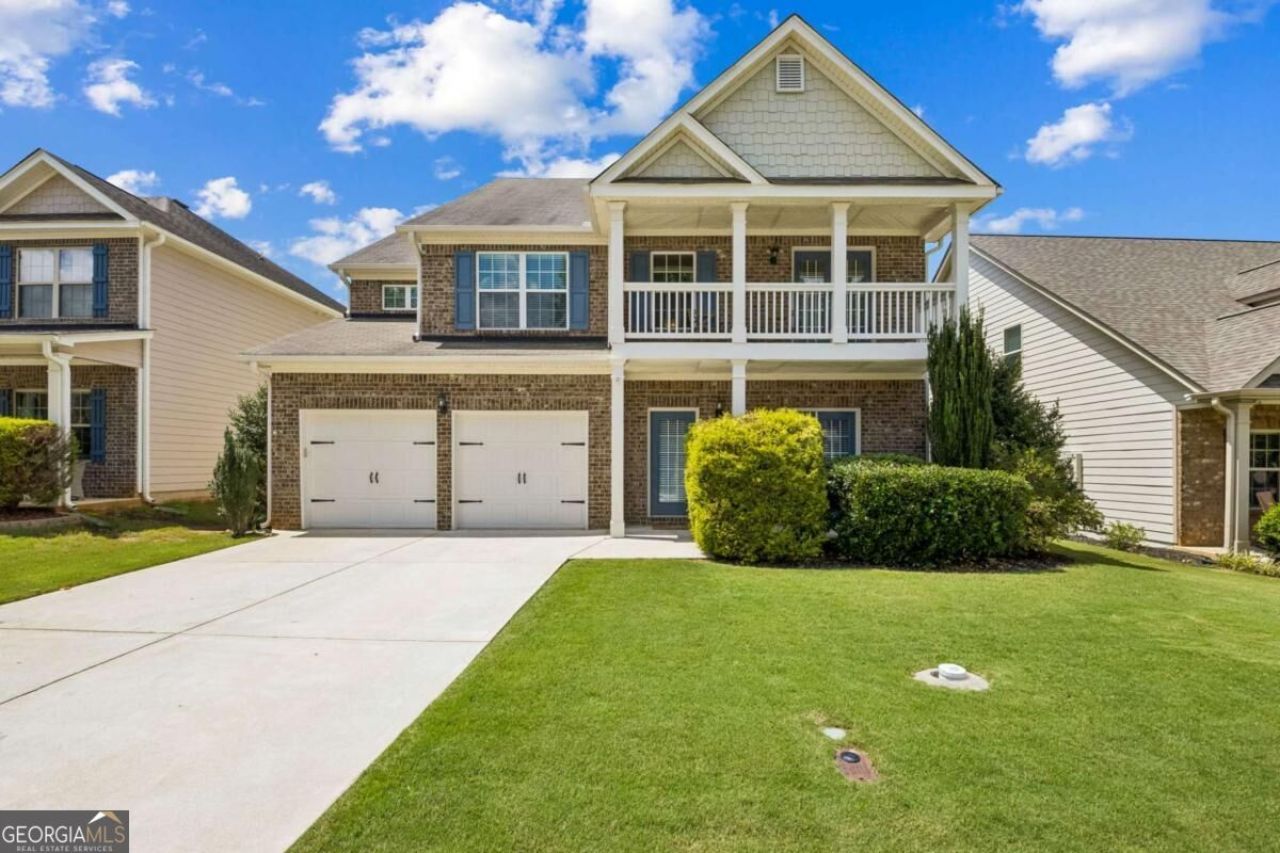
Welcome home to this beautifully designed 5-bedroom, 3-bath home featuring an open floor plan and a highly desirable guest bedroom and full bath on the main level. Enjoy the privacy of a fenced backyard with a level yard, perfect for relaxing or entertaining. Located in a sought-after swim/tennis and pickleball community with a playground and convenient access to a golf cart path leading to Braselton. Ideally situated near the hospital, shopping, dining, and everyday conveniences, this home offers comfort, convenience, and an exceptional lifestyle!
Property Features
Property Type: Residential - Single Family
Basement: None
Cooling: Ceiling Fan(s), Central Air, Heat Pump
Fenced: Yes
Fireplaces: 1
Garage: 2 car attached
Heating: Central, Forced Air, Natural Gas
Home Style: Brick Front, Traditional
Lot Size: 0.16 Acres
Roof Type: Tar/Gravel
Stories: 2.0
Taxes: $4,255
Year Built: 2014
Feature Descriptions
Additional Rooms: Foyer, Laundry, Office
Amenities: Clubhouse, Playground, Pool, Sidewalks, Tennis Court(s), Near Shopping
Appliances: Dishwasher, Microwave, Stainless Steel Appliance(s)
Days on Site: 9
Dining Room: Dining Rm/Living Rm Combo
Exterior: Concrete
Fencing: Back Yard, Fenced
Fireplace Type: Factory Built, Living Room
Flooring: Carpet, Hardwood, Laminate, Tile
Foundation: Slab
Interior: High Ceilings, Walk-In Closet(s)
Kitchen: Breakfast Bar, Breakfast Room, Kitchen Island, Solid Surface Counters, Walk-in Pantry
Parking Notes: Garage, Attached, Kitchen Level
Security Features: Carbon Monoxide Detector(s), Smoke Detector(s)
Sewer: Public Sewer
Swimming Pool: Yes
Topography: Level, Private
Utilities: Cable Available, Electricity Available, High Speed Internet, Natural Gas Available, Phone Available, Sewer Available, Underground Utilities, Water Available
Water: Public
Window Features: Double Pane Windows
Local Schools
High School: Cherokee Bluff
Middle School: Cherokee Bluff
Elementary School: Chestnut Mountain
Listed By / Shown By
Listed By
Agency Name: BHHS Georgia Properties
Agency Phone: 706-654-2086
Shown By
Agency Title: Josey Young & Brady Realty, LLC
Agency Phone: 770-683-1800

Estimate Your Payment
Estimated Payment
$ 1,550.27 per month $1,057.14 Principal & Interest $354.58 Property Tax $138.54 Homeowner's Insurance
5943 Lexington Way | MLS# 10829957
This single family home located at 5943 Lexington Way, Braselton, GA 30517 is currently listed for sale with an asking price of $475,000. This property was built in 2014 and has 5 bedrooms and 3 full baths with 3105 sq. ft. Lexington Way is located in the Riverstone Park subdivision. Search Riverstone Park real estate on www.jybrealty.com today.