


BEDS2
BATHS2 full
SQUARE FEET1,596
MLS#10794176
STATUSActive
PROPERTY TYPEResidential - Single Family
SUBDIVISIONDel Webb Chateau Elan
Property Description
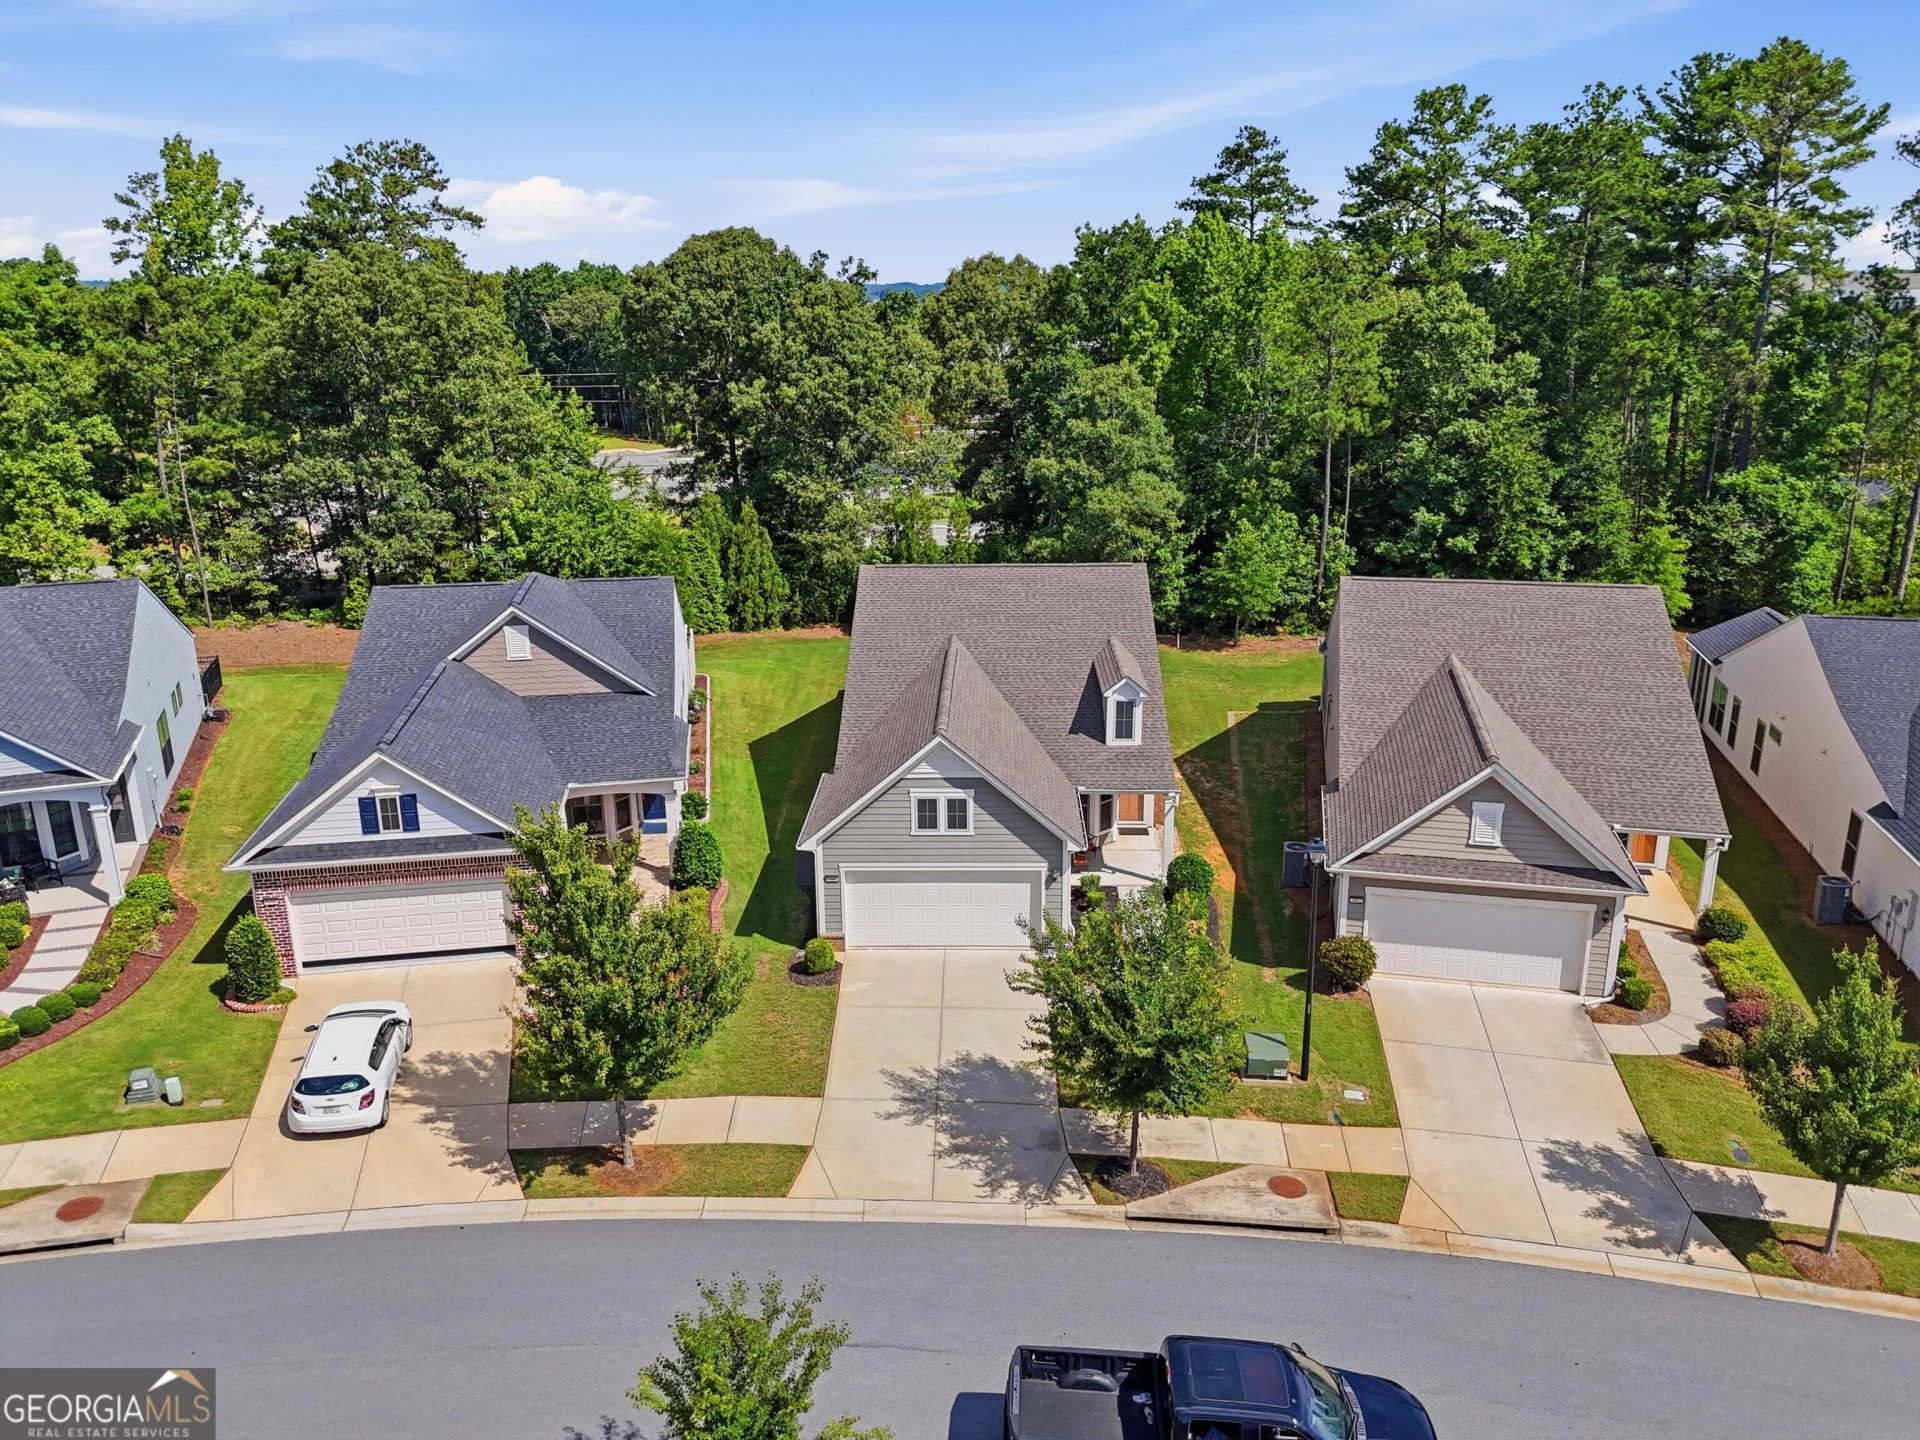
This beautiful, like-new 2-bedroom, 2-bathroom home provides a serene retreat for those seeking tranquility in a highly desirable location. Designed with an open and airy feel, the home features a dedicated office, a sun-drenched sunroom, and a gourmet kitchen complete with a large island built for entertaining. Step outside to enjoy the covered back porch and a fully fenced yard that adds great outdoor living space. Practical perks include a generous 2-car garage equipped with a Vesta water softener system. Located on Rollingwood Way, this property is a wonderful opportunity to enjoy a vibrant lifestyle in an active community boasting an Olympic pool, fitness center, outdoor amphitheater, numerous social clubs, and courts for tennis, pickleball, and bocce.
Property Features
Property Type: Residential - Single Family
Basement: None
Cooling: Central Air
Garage: 2 car attached
Heating: Central, Forced Air
Home Style: Ranch, Traditional
Lot Size: 0.15 Acres
Roof Type: Composition
Stories: 1.0
Taxes: $1,531
Year Built: 2021
Feature Descriptions
Additional Rooms: Laundry, Sun Room
Amenities: Clubhouse, Fitness Center, Playground, Pool, Retirement Community, Sidewalks, Street Lights, Tennis Court(s), Tennis Team
Appliances: Dishwasher, Microwave, Refrigerator, Stainless Steel Appliance(s)
Days on Site: 21
Exterior: Brick, Stone
Flooring: Carpet, Hardwood
Interior: Double Vanity, Master On Main Level, Separate Shower, Walk-In Closet(s)
Parking Notes: Garage, Attached, Garage Door Opener
Sewer: Public Sewer
Swimming Pool: Yes
Topography: Level
Utilities: Cable Available, Electricity Available, High Speed Internet, Natural Gas Available, Sewer Connected, Water Available
Water: Public
Local Schools
High School: Cherokee Bluff
Middle School: Cherokee Bluff
Elementary School: Spout Springs
Listed By / Shown By
Listed By
Agency Name: Beycome Brokerage Realty LLC
Agency Phone: 804-656-5007
Shown By
Agency Title: Josey Young & Brady Realty, LLC
Agency Phone: 770-683-1800

Estimate Your Payment
Estimated Payment
$ 1,334.60 per month $1,067.16 Principal & Interest $127.58 Property Tax $139.85 Homeowner's Insurance
5946 Rollingwood Way | MLS# 10794176
This single family home located at 5946 Rollingwood Way, Hoschton, GA 30548 is currently listed for sale with an asking price of $479,500. This property was built in 2021 and has 2 bedrooms and 2 full baths with 1596 sq. ft. Rollingwood Way is located in the Del Webb Chateau Elan subdivision. Search Del Webb Chateau Elan real estate on www.jybrealty.com today.