


BEDS3
BATHS3 full 1 partial
SQUARE FEET4,000
MLS#10873738
STATUSNew
PROPERTY TYPEResidential - Single Family
SUBDIVISIONDel Webb Chateau Elan
Property Description
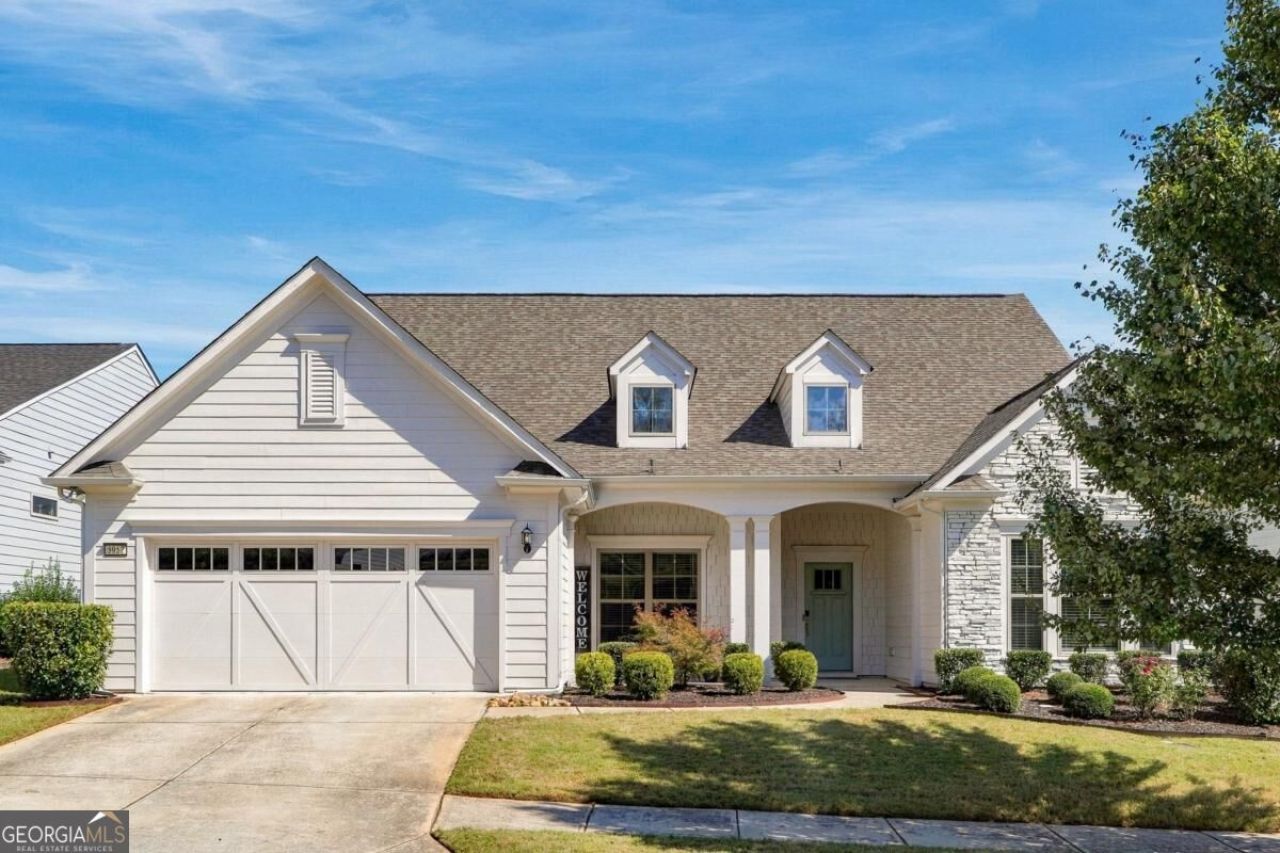
Come see this gorgeous Dunwoody floor plan in sought after Active Adult Community of Del Webb in Chateau Elan. This home offers a spacious, open concept with hardwood floors on main, stunning coffered ceilings in the family room, a gourmet kitchen with quartz counters and huge island which is perfect for entertaining. This floor plan is perfect for someone that loves to have family gatherings or to entertain. The owner's suite is on the main and it features a sitting room and lovely ensuite bathroom complete with large glass shower and double vanity. Also, there is an additional bedroom with full bath on main level along with a separate office. Upstairs you will find a huge guest/in law- suite which includes a separate bedroom, full bath and huge bonus room for their own privacy. In the morning, enjoy your morning coffee in your beautiful sunroom, overlooking a peaceful, private, wooded lot. This home is stunning! Del Webb is an active 55+ community complete with Clubhouse, swimming, tennis and pickleball and so much more!
Property Features
Property Type: Residential - Single Family
Basement: None
Cooling: Ceiling Fan(s), Central Air, Electric
Fenced: Yes
Garage: 2
Heating: Central, Forced Air
Home Style: Craftsman, Ranch, Traditional
Lot Size: 0.19 Acres
Roof Type: Composition
Stories: 1.0
Taxes: $2,131
Year Built: 2019
Feature Descriptions
Additional Rooms: Bonus Room, Family Room, Foyer, Laundry, Office, Sun Room
Amenities: Playground, Pool, Retirement Community, Sidewalks, Street Lights, Near Shopping
Appliances: Dishwasher, Disposal, Double Oven
Days on Site: 1
Dining Room: Separate Room
Exterior: Concrete, Stone
Fencing: Back Yard, Fenced
Flooring: Carpet, Hardwood, Tile
Foundation: Slab
Interior: High Ceilings, Master On Main Level, Tray Ceiling(s), Walk-In Closet(s)
Kitchen: Breakfast Area, Breakfast Bar, Breakfast Room, Kitchen Island, Walk-in Pantry
Parking Notes: Garage, Garage Door Opener
Security Features: Carbon Monoxide Detector(s), Smoke Detector(s)
Sewer: Public Sewer
Swimming Pool: Yes
Topography: Level, Private
Utilities: High Speed Internet, Sewer Available, Underground Utilities, Water Available
Water: Public
Window Features: Double Pane Windows
Local Schools
High School: Mill Creek
Middle School: Frank N Osborne
Elementary School: Duncan Creek
Listed By / Shown By
Listed By
Agency Name: Virtual Properties Realty.com
Agency Phone: 770-495-5050
Shown By
Agency Title: Josey Young & Brady Realty, LLC
Agency Phone: 770-683-1800

Estimate Your Payment
Estimated Payment
$ 2,128.44 per month $1,724.81 Principal & Interest $177.58 Property Tax $226.04 Homeowner's Insurance
5952 Ventura Place | MLS# 10873738
This single family home located at 5952 Ventura Place, Hoschton, GA 30548 is currently listed for sale with an asking price of $775,000. This property was built in 2019 and has 3 bedrooms and 3 full and 1 partial baths with 4000 sq. ft. Ventura Place is located in the Del Webb Chateau Elan subdivision. Search Del Webb Chateau Elan real estate on www.jybrealty.com today.