


BEDS5
BATHS3 full
SQUARE FEET3,440
MLS#10836158
STATUSNew
PROPERTY TYPEResidential - Single Family
SUBDIVISIONThe Villages at Berwick
Property Description
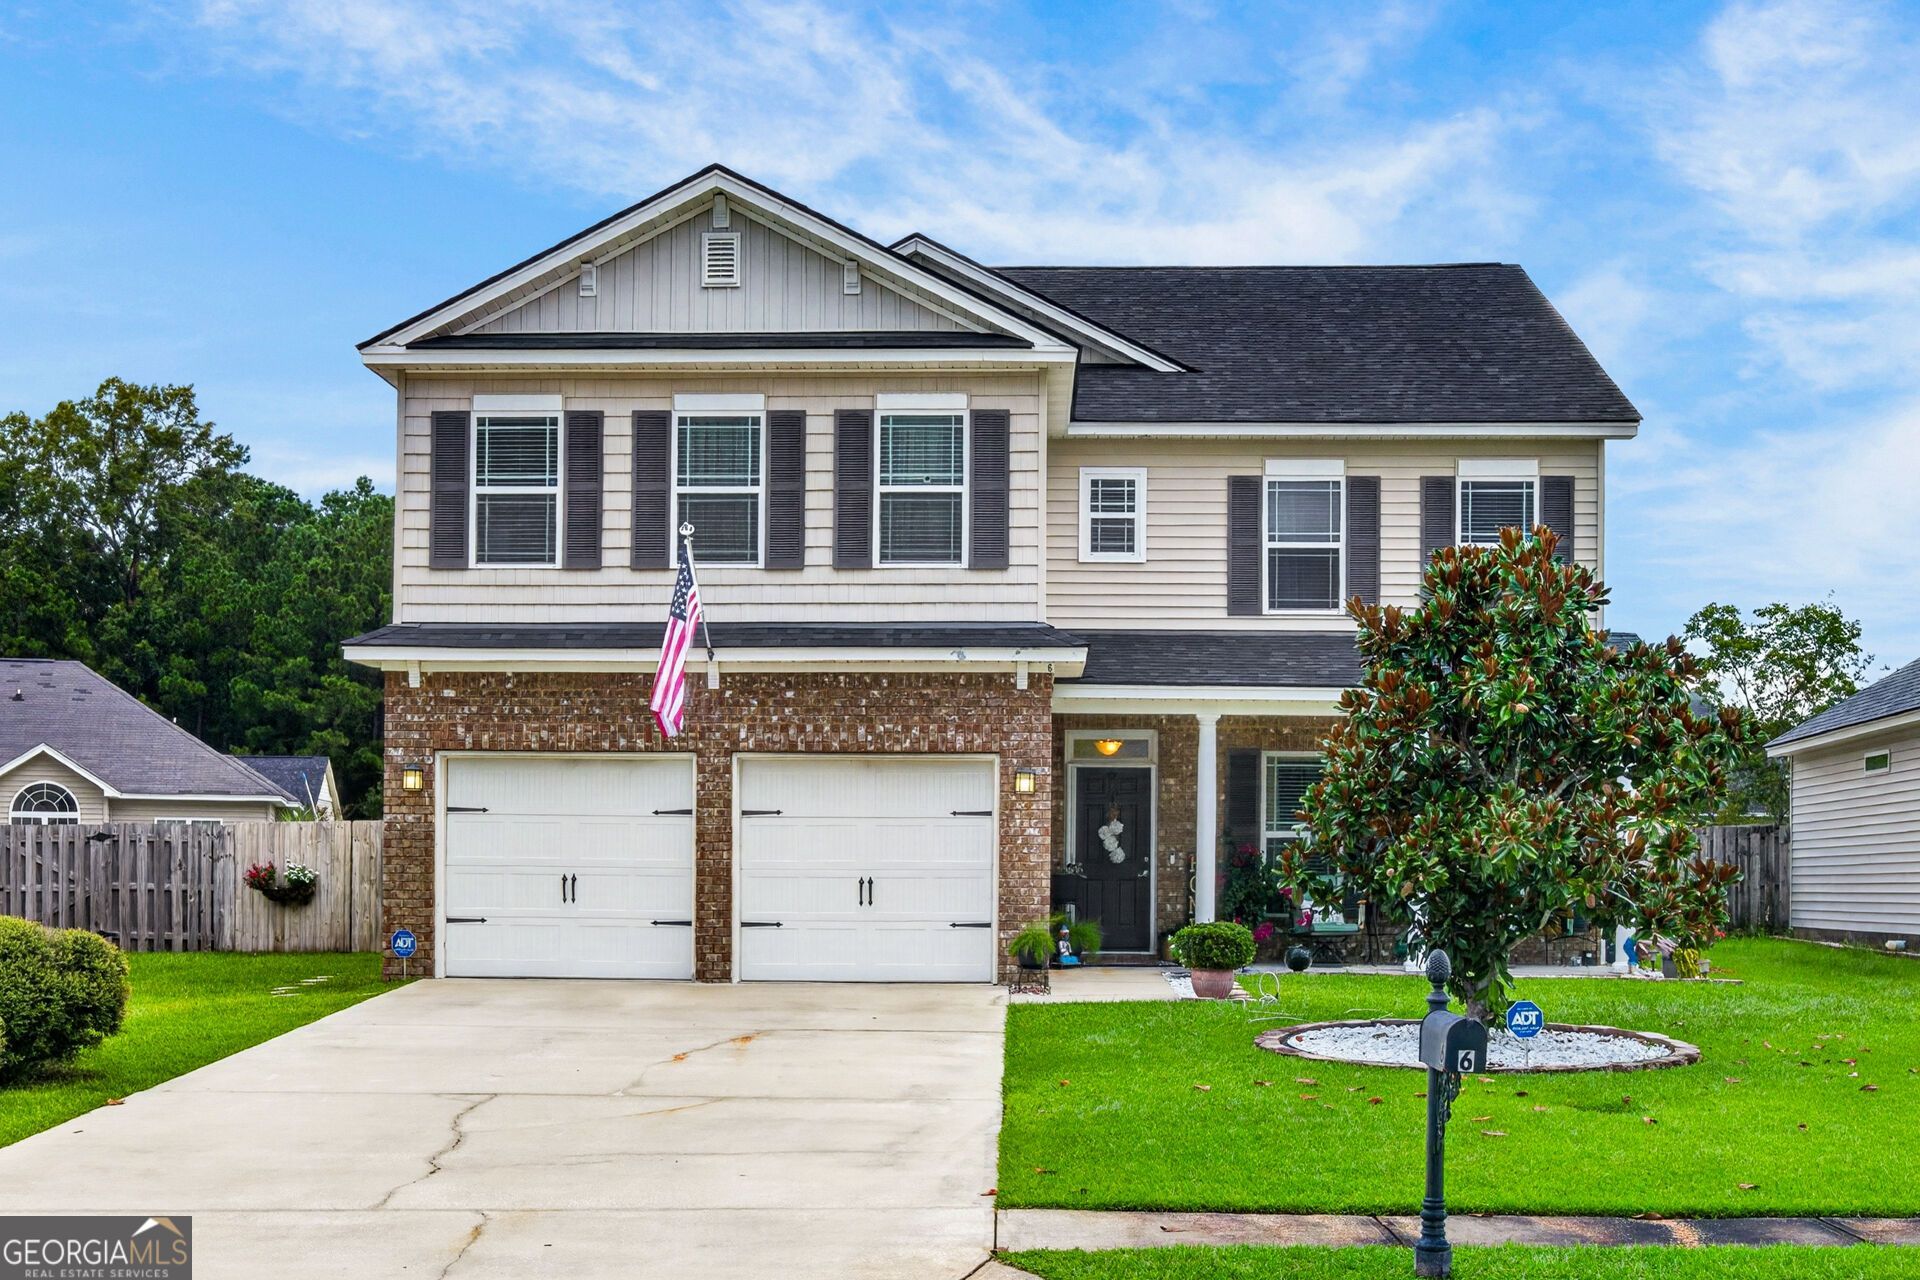
Welcome to 6 Castle Hill Road! Nicely updated throughout, this home offers a spacious and inviting floor plan with plenty of room to live, relax, and entertain. The stunning chef's kitchen is the heart of the home, with a beautiful and functional design that makes everything from everyday meals to hosting friends feel effortless. The main level also features a private guest room, perfect for visitors, an office, or a flexible living space. Upstairs, the spacious primary suite feels like a private retreat, offering a peaceful place to unwind at the end of the day. One of the home's standout features is the incredible game day patio, where you can gather with friends, fire up the grill, watch the game, and enjoy the outdoors. With generous living spaces, thoughtful updates, and great indoor-outdoor flow, this home is equally well suited for everyday living and entertaining. 6 Castle Hill Road offers the space, style, and comfort you've been looking for.
Property Features
Property Type: Residential - Single Family
Basement: None
Cooling: Central Air, Electric
Fenced: Yes
Fireplaces: 1
Garage: 2 car attached
Heating: Electric, Heat Pump
Home Style: Traditional
Lot Size: 0.17 Acres
Roof Type: Composition
Stories: 2.0
Taxes: $2,952
Year Built: 2009
Feature Descriptions
Additional Rooms: Family Room, Laundry
Amenities: Fitness Center, Pool, Sidewalks, Street Lights
Appliances: Dishwasher, Electric Water Heater
Days on Site: 1
Dining Room: Separate Room
Exterior: Brick, Vinyl Siding
Fencing: Fenced, Privacy, Wood
Flooring: Carpet, Hardwood, Tile
Foundation: Slab
Interior: Double Vanity, High Ceilings, Separate Shower, Soaking Tub, Split Foyer, Tray Ceiling(s), Entrance Foyer, Vaulted Ceiling(s)
Kitchen: Breakfast Area
Parking Notes: Garage, Attached, Garage Door Opener
Sewer: Public Sewer
Swimming Pool: Yes
Topography: Level, Private
Utilities: Cable Available, Underground Utilities
Water: Public
Window Features: Double Pane Windows
Local Schools
High School: New Hampstead
Middle School: West Chatham
Elementary School: Gould
Listed By / Shown By
Listed By
Agency Name: Redfin Corporation
Agency Phone: 404-800-3623
Shown By
Agency Title: Josey Young & Brady Realty, LLC
Agency Phone: 770-683-1800

Estimate Your Payment
Estimated Payment
$ 1,454.27 per month $1,068.27 Principal & Interest $246.00 Property Tax $140.00 Homeowner's Insurance
6 Castle Hill Road | MLS# 10836158
This single family home located at 6 Castle Hill Road, Savannah, GA 31419 is currently listed for sale with an asking price of $480,000. This property was built in 2009 and has 5 bedrooms and 3 full baths with 3440 sq. ft. Castle Hill Road is located in the The Villages at Berwick subdivision. Search The Villages At Berwick real estate on www.jybrealty.com today.