


BEDS4
BATHS3 full
SQUARE FEET2,330
MLS#10884552
STATUSNew
PROPERTY TYPEResidential - Single Family
SUBDIVISIONFOOTHILLS @ RYDAL
Property Description
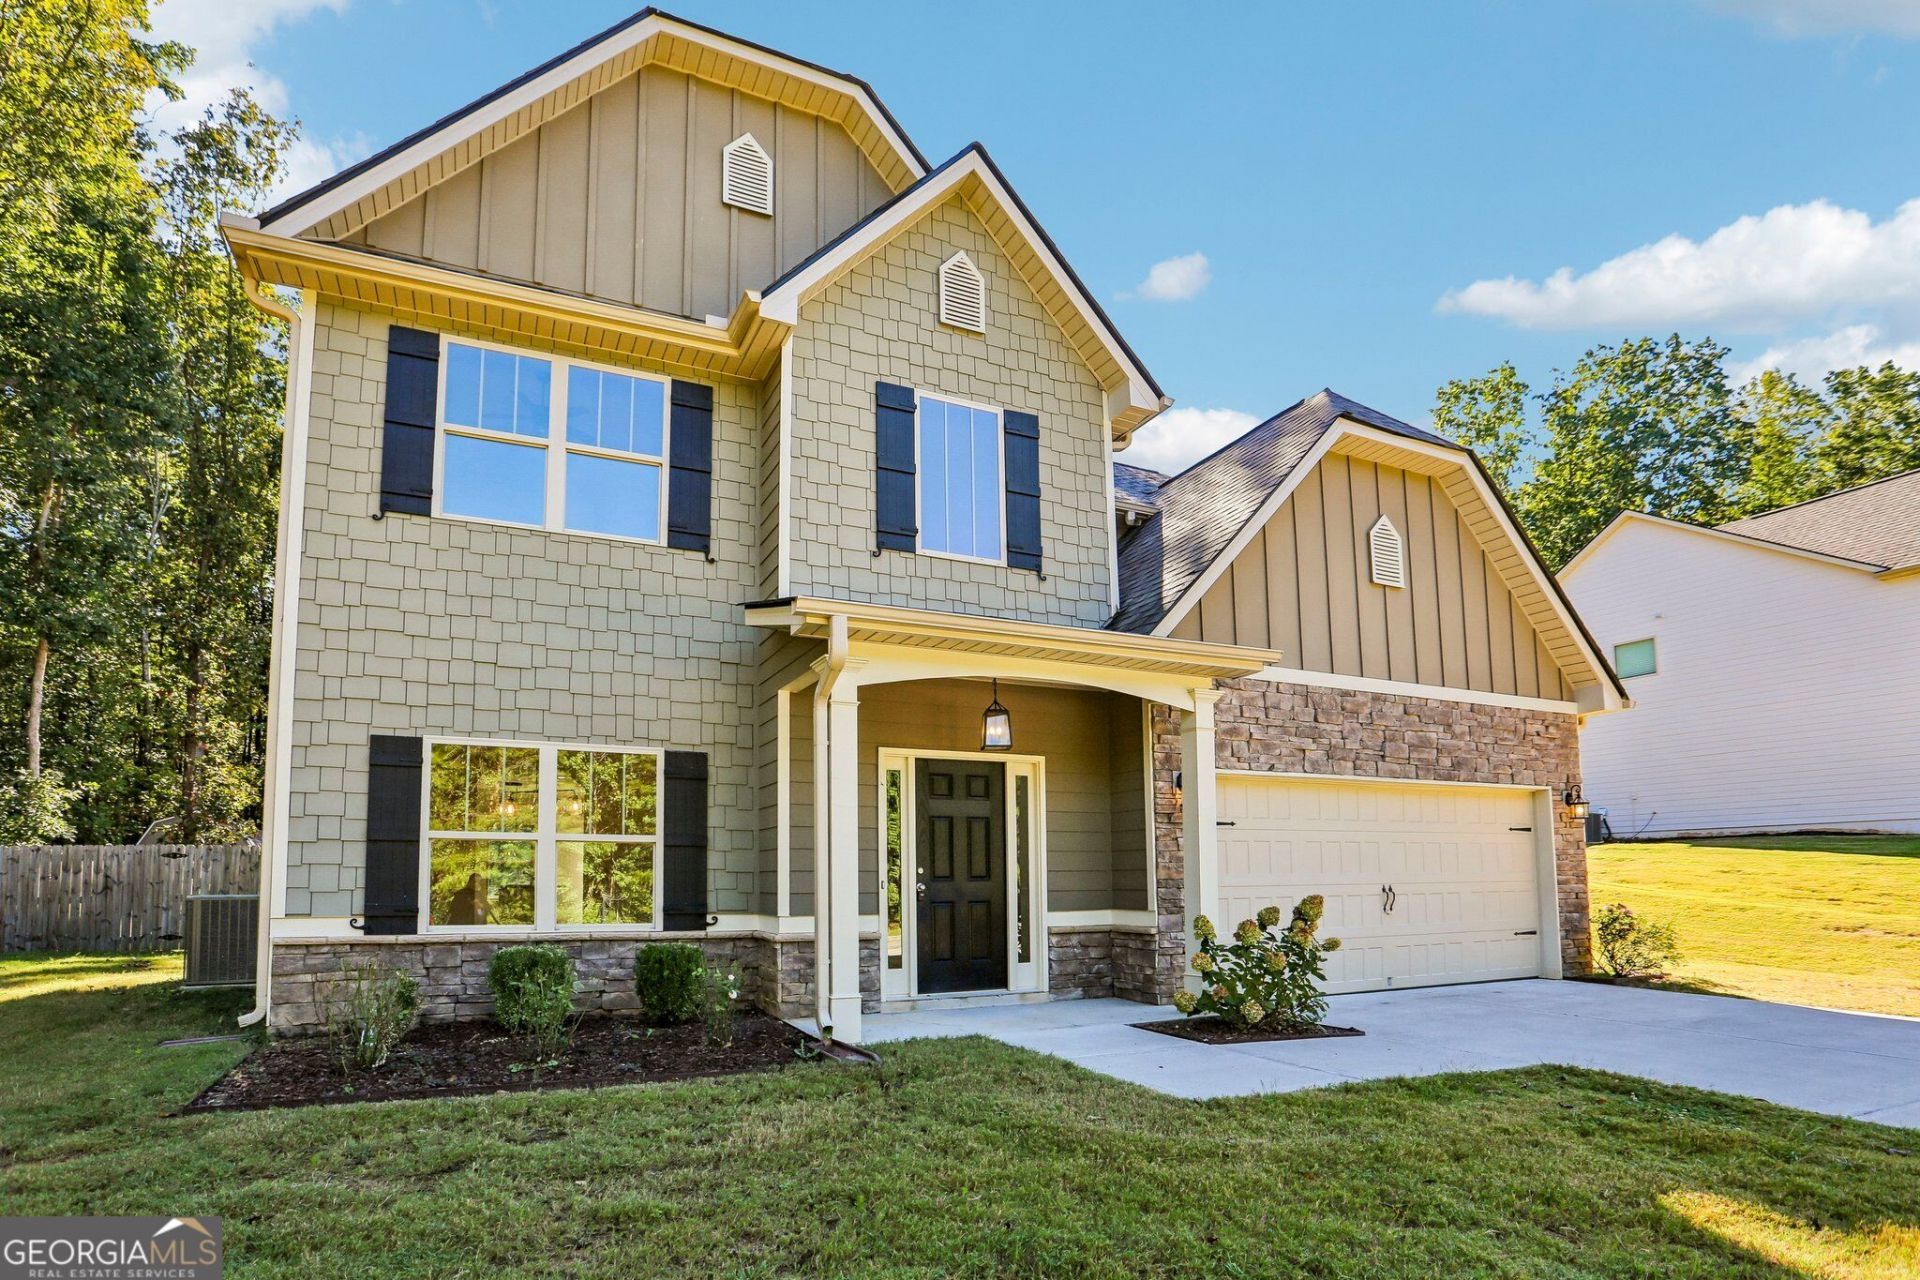
INCREDIBLE BUYER INCENTIVES: $6,000 MORTGAGE CONCESSION. Opendoor Home Loans will contribute up to $6,000 towards a permanent interest rate buy-down if you finance with Opendoor Home Loans LLC. 6 Thunderhawk Ln NE is a residence with a functional layout and comfortable living spaces throughout. The kitchen features a center island, a stainless steel range and microwave, and white cabinetry, creating a well-equipped space for cooking and entertaining. A fireplace anchors the main living area, adding warmth and ambiance to the central gathering space. A separate dining room features an arched entry. A bathroom includes a separate tub and shower. The patio extends the living space outdoors, creating ample room for relaxation and entertaining. This residence combines practical design with comfortable living spaces, delivering functional amenities throughout every room. Included 100-Day Home Warranty
Property Features
Property Type: Residential - Single Family
Basement: None
Fireplaces: 1
Garage: 2
Heating: Natural Gas
Lot Size: 0.73 Acres
Roof Type: Composition
Stories: 2.0
Taxes: $3,632
Year Built: 2021
Feature Descriptions
Amenities: Pool, Clubhouse
Exterior: Block
Flooring: Carpet, Vinyl
Kitchen: Kitchen Island
Parking Notes: Garage, Detached
Sewer: Septic Tank
Swimming Pool: Yes
Topography: None
Utilities: Water Available, Electricity Available
Water: Public
Local Schools
High School: Adairsville
Middle School: Adairsville
Elementary School: Pine Log
Listed By / Shown By
Listed By
Agency Name: Opendoor Brokerage
Agency Phone: 480-462-5392
Shown By
Agency Title: Josey Young & Brady Realty, LLC
Agency Phone: 770-683-1800

Estimate Your Payment
Estimated Payment
$ 1,254.18 per month $841.26 Principal & Interest $302.67 Property Tax $110.25 Homeowner's Insurance
6 Thunderhawk Lane Ne | MLS# 10884552
This single family home located at 6 Thunderhawk Lane Ne, Rydal, GA 30171 is currently listed for sale with an asking price of $378,000. This property was built in 2021 and has 4 bedrooms and 3 full baths with 2330 sq. ft. Thunderhawk Lane Ne is located in the FOOTHILLS @ RYDAL subdivision. Search FOOTHILLS @ RYDAL real estate on www.jybrealty.com today.