


BEDS4
BATHS3 full 1 partial
SQUARE FEET3,528
MLS#10802043
STATUSNew
PROPERTY TYPEResidential - Single Family
SUBDIVISIONKirkwood
Property Description
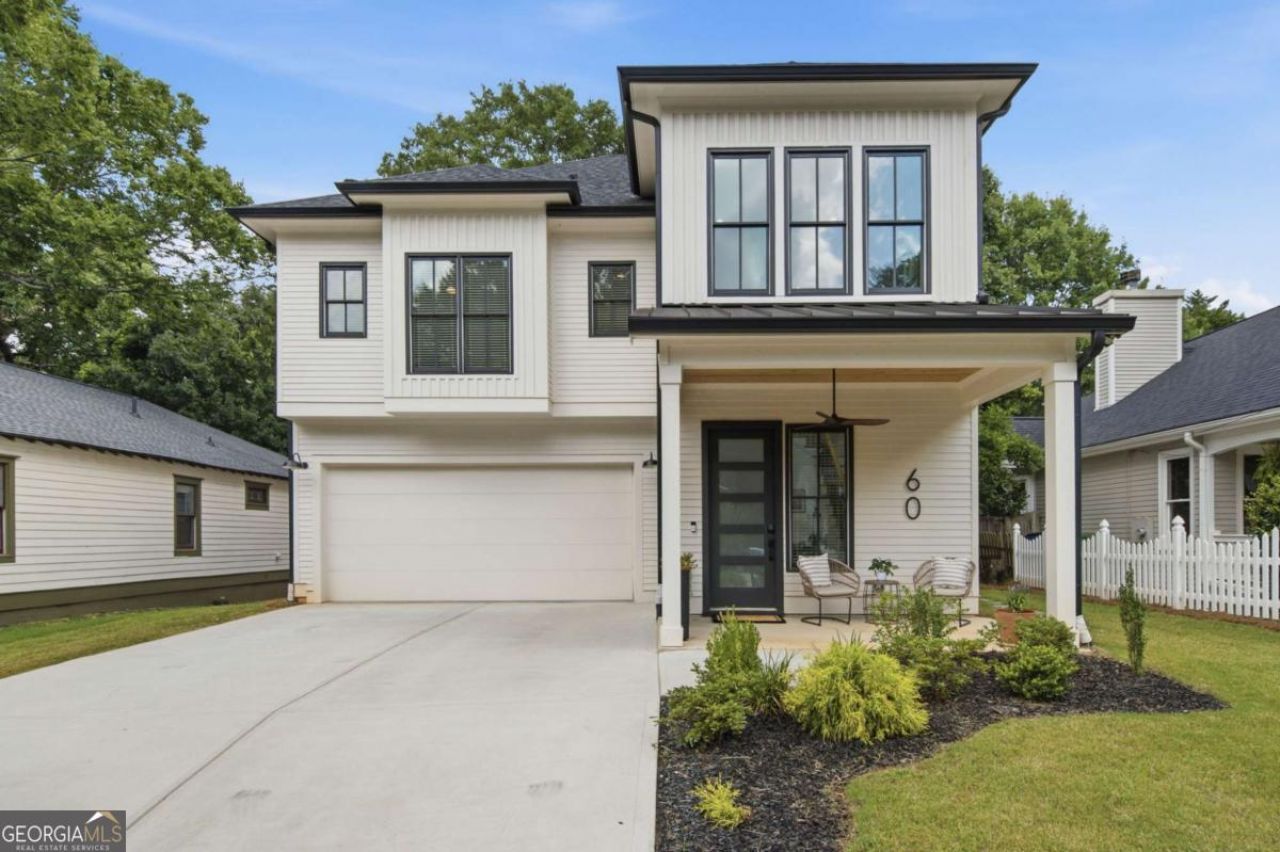
A rare offering in Kirkwood: nearly-new construction with the polish today's buyer expects, set within a neighborhood defined by genuine community. This 4-bedroom, 3.5-bath home features an additional loft for flexible living, a 2-car garage, and a generous backyard designed for gathering. Beyond the front door, the lifestyle continues - walkable access to Kirkwood's shops and restaurants, Oakhurst's charm, the energy of 2nd and Hosea, and the creative pulse of Pullman Yards. Parks and trails weave it all together, connecting you to a neighborhood that feels less like a location and more like a community you're part of. This is more than a home - it's an invitation into one of intown Atlanta's most connected communities, without sacrificing an ounce of modern luxury.
Property Features
Property Type: Residential - Single Family
Basement: None
Cooling: Ceiling Fan(s), Central Air
Fenced: Yes
Fireplaces: 1
Garage: 2
Heating: Central
Lot Size: 0.23 Acres
Roof Type: Composition
Stories: 2.0
Taxes: $5,145
Year Built: 2022
Feature Descriptions
Additional Rooms: Keeping Room, Laundry, Loft
Amenities: Sidewalks, Near Public Transport, Walk To Schools, Near Shopping
Appliances: Dishwasher, Disposal, Microwave
Days on Site: 8
Dining Room: Seats 12+
Exterior: Concrete
Fencing: Back Yard, Fenced
Fireplace Type: Family Room
Flooring: Hardwood
Foundation: Slab
Interior: Bookcases, Walk-In Closet(s)
Kitchen: Breakfast Room, Kitchen Island, Walk-in Pantry
Parking Notes: Garage
Security Features: Smoke Detector(s)
Sewer: Public Sewer
Topography: Level, Private
Utilities: Cable Available, Electricity Available, Natural Gas Available, Phone Available, Sewer Available, Water Available
Water: Private
Water: No Dock Or Boathouse
Window Features: Double Pane Windows
Local Schools
High School: MH Jackson Jr
Middle School: King
Elementary School: Toomer
Listed By / Shown By
Listed By
Agency Name: Keller Williams Realty
Agency Phone: 404-541-3500
Shown By
Agency Title: Josey Young & Brady Realty, LLC
Agency Phone: 770-683-1800

Estimate Your Payment
Estimated Payment
$ 3,323.57 per month $2,559.40 Principal & Interest $428.75 Property Tax $335.42 Homeowner's Insurance
60 Bates Avenue Se | MLS# 10802043
This single family home located at 60 Bates Avenue Se, Atlanta, GA 30317 is currently listed for sale with an asking price of $1,150,000. This property was built in 2022 and has 4 bedrooms and 3 full and 1 partial baths with 3528 sq. ft. Bates Avenue Se is located in the Kirkwood subdivision. Search Kirkwood real estate on www.jybrealty.com today.