


BEDS5
BATHS3 full 1 partial
SQUARE FEET4,032
MLS#10835677
STATUSActive
PROPERTY TYPEResidential - Single Family
SUBDIVISIONHeritage Pointe
Property Description
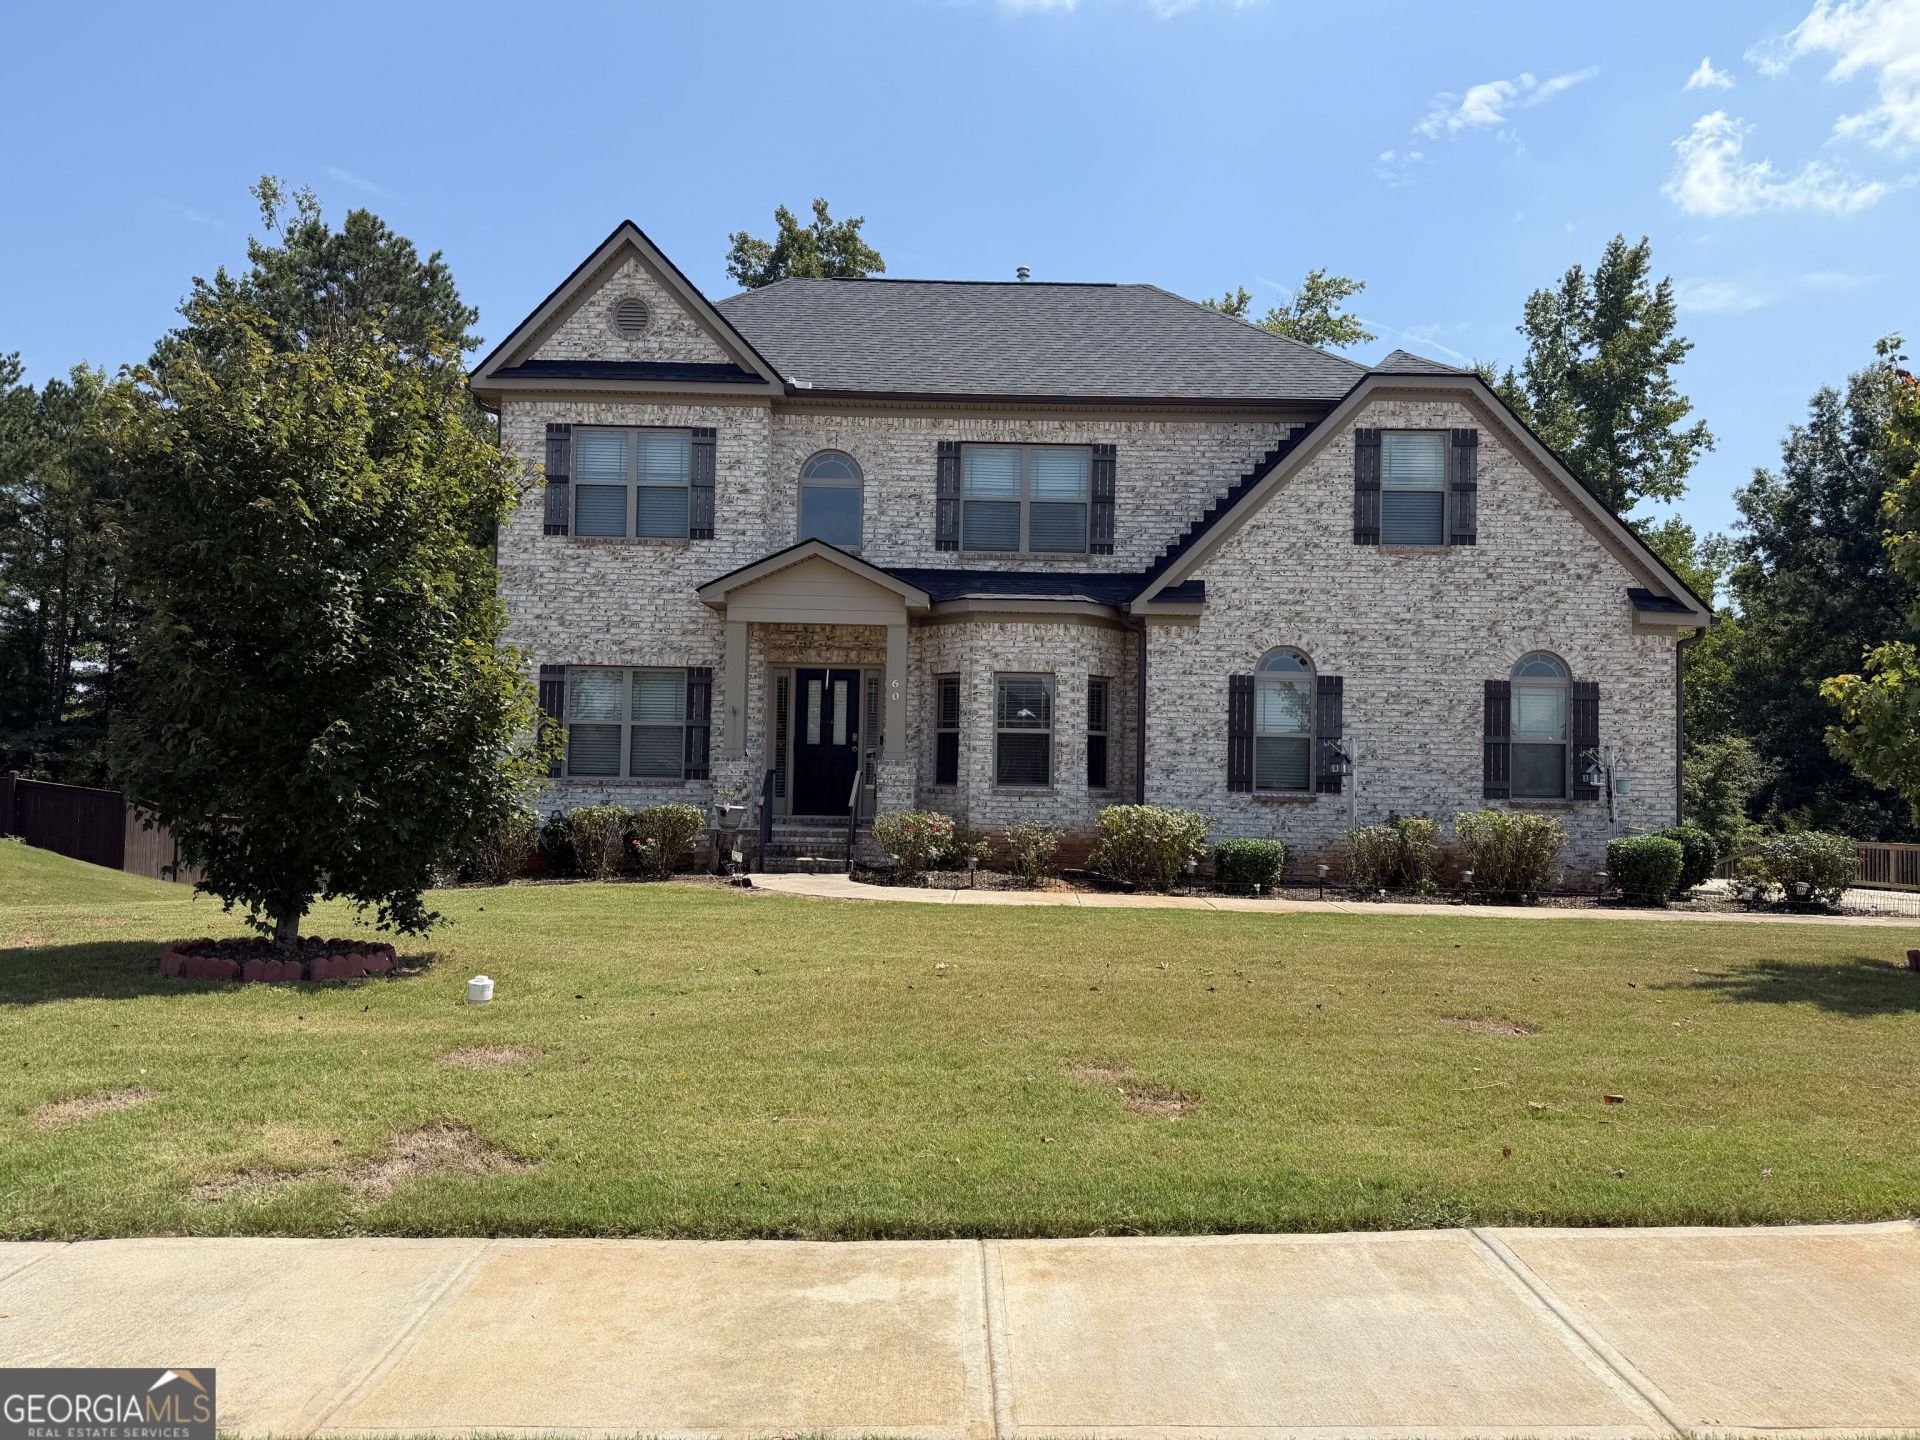
PRICE IMPROVEMENT - NOW $559,900! Welcome Home to Resort-Style Living! Discover exceptional value in this beautiful west-facing two-story home with a basement, located in the sought-after Heritage Pointe community. Now offered at $559,900, this spacious William floorplan offers elegance, comfort, and an incredible lifestyle in one inviting package. Step through the impressive two-story foyer and enjoy handscraped hardwood floors, arched passageways, and beautiful architectural details throughout. The expansive chef's kitchen features granite countertops, Travertine accents, abundant cabinetry, a walk-in pantry, and an open-concept design overlooking the family room with a cozy fireplace and dramatic arched openings. The main-level Owner's Retreat provides a peaceful escape with a spacious bedroom, huge walk-in closet, and spa-inspired bath featuring separate vanities, a separate shower, and soaking tub. Upstairs, you'll find generously sized secondary bedrooms, a convenient Jack-and-Jill bath, and a fabulous media room perfect for movie nights and entertaining or a in-home huge office. The Heritage Pointe lifestyle is just as impressive, with amenities including an aquatic center, sauna, kiddie pool, playground, tennis courts, basketball courts, soccer field, and more. The well-maintained HOA community is conveniently located less than 10 minutes from fine dining, shopping, and entertainment and approximately 35 minutes from Atlanta Airport. Located in beautiful Coweta County, you'll also enjoy easy access to Browns Mill Battlefield, Chattahoochee Bend State Park, Dunaway Gardens, Senoia Raceway, golf, and the charming and growing city of Senoia. With a new price of $559,900, this is an opportunity to enjoy spacious living, resort-style amenities, and convenient access to everything you need. Come see why Heritage Pointe feels like home! Senoia is the richest city in the State of Georgia and a great location to purchase in a City growing in development. Qualified buyers can purchase this home with NO MONEY DOWN when using Preferred Lender!
Property Features
Property Type: Residential - Single Family
Basement: Yes
Basement: Full, Unfinished
Cooling: Ceiling Fan(s), Central Air, Electric
Fireplaces: 1
Garage: 8 car attached
Heating: Central, Common, Electric, Forced Air
Home Style: Brick Front, Traditional
Lot Size: 0.50 Acres
Roof Type: Composition
Stories: 3.0
Taxes: $7,361
Year Built: 2019
Feature Descriptions
Additional Rooms: Family Room, Foyer, Great Room, Laundry
Amenities: Clubhouse, Park, Playground, Pool, Sidewalks, Street Lights
Appliances: Convection Oven, Cooktop, Dishwasher, Disposal, Double Oven, Electric Water Heater, Ice Maker, Microwave, Oven, Refrigerator, Stainless Steel Appliance(s)
Days on Site: 48
Dining Room: Seats 12+, Separate Room
Exterior: Brick, Wood Siding
Fencing: Back Yard, Privacy
Fireplace Type: Factory Built, Family Room, Gas Log
Flooring: Carpet, Hardwood, Tile
Interior: Double Vanity, High Ceilings, In-Law Floorplan, Master On Main Level, Soaking Tub, Tile Bath, Entrance Foyer, Vaulted Ceiling(s), Walk-In Closet(s)
Kitchen: Breakfast Area, Breakfast Bar, Kitchen Island, Pantry, Solid Surface Counters, Walk-in Pantry
Parking Notes: Garage, Attached, Parking Pad, Kitchen Level, Garage Door Opener, Side/Rear Entrance
Sewer: Public Sewer
Swimming Pool: Yes
Topography: Level
Utilities: Cable Available, Electricity Available, Natural Gas Available, Phone Available, Underground Utilities
Water: Public
Window Features: Bay Window(s)
Local Schools
High School: East Coweta
Middle School: East Coweta
Elementary School: Willis Road
Listed By / Shown By
Listed By
Agency Name: BGS Realty Partners LLC
Agency Phone: 678-782-5467
Shown By
Agency Title: Josey Young & Brady Realty, LLC
Agency Phone: 770-683-1800

Estimate Your Payment
Estimated Payment
$ 2,022.82 per month $1,246.09 Principal & Interest $613.42 Property Tax $163.30 Homeowner's Insurance
60 Charleston Drive | MLS# 10835677
This single family home located at 60 Charleston Drive, Senoia, GA 30276 is currently listed for sale with an asking price of $559,900. This property was built in 2019 and has 5 bedrooms and 3 full and 1 partial baths with 4032 sq. ft. Charleston Drive is located in the Heritage Pointe subdivision. Search Heritage Pointe real estate on www.jybrealty.com today.