


BEDS4
BATHS2 full
SQUARE FEET1,792
MLS#10836054
STATUSNew
PROPERTY TYPERental - Single Family
SUBDIVISIONLine Creek Cove
Property Description
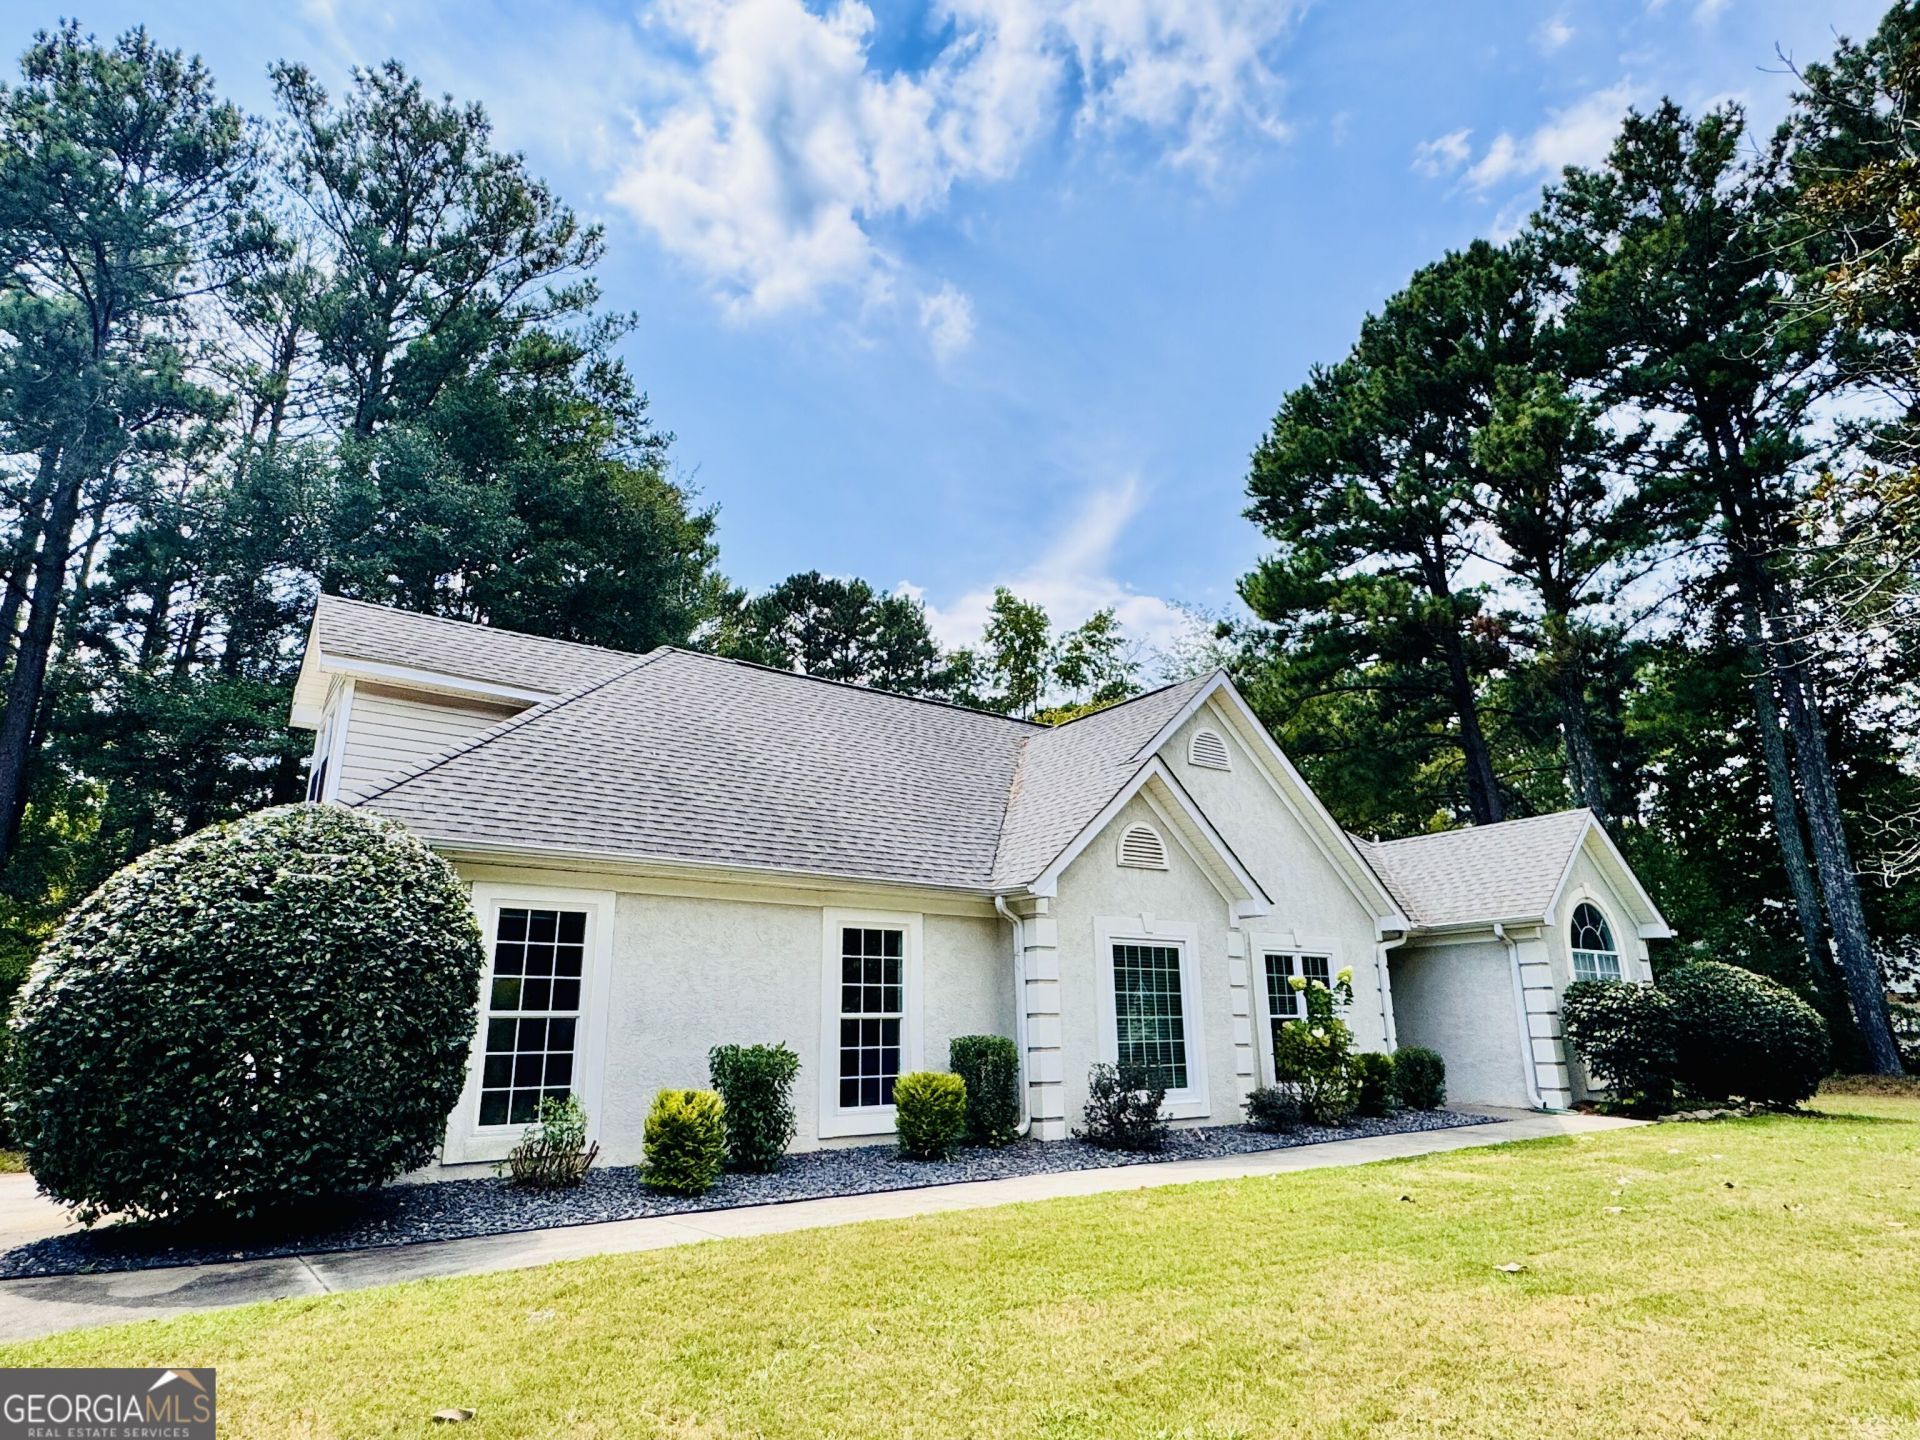
Beautiful Ranch home completely Updated! 3 bedroom 2 Bath with 4th Bedroom up in sought after Northgate school district! Open and Inviting Floor Plan with so much Natural light! New LVP Wood floors throughout! New Quartz Kitchen Counters provide lots of prep space in this Beautiful Kitchen! New Quarts counters in Owner's Bathroom! Owners Suite includes multiple closets, double vanity, a garden tub and separate shower. Split bedroom plan for privacy! Upstairs includes a bonus room/4th bedroom with lots of storage. Great lot with so much space, mature landscaping, a separate storage building (12X21) and a private wooded backyard. *Minutes from Shopping, Restaurants, and easy access to the Highway. *All applicants who will be living in the home 18 & older must submit an application.*Non refundable application fee. *Income equal to or greater than 3 times the monthly rent. *Minimum credit score 640 *First Month's Rent and Security Deposit required. *Renter's Insurance Required. *Some pets allowed
Property Features
Property Type: Rental - Single Family
Basement: None
Cooling: Ceiling Fan(s), Central Air
Heating: Central, Natural Gas
Home Style: Ranch, Traditional
Roof Type: Composition
Stories: 1.0
Taxes: $0
Year Built: 1997
Feature Descriptions
Additional Rooms: Family Room, Foyer
Amenities: Street Lights
Appliances: Dishwasher, Gas Water Heater, Range, Refrigerator
Days on Site: 3
Dining Room: Separate Room
Exterior: Aluminum Siding, Stucco
Fireplace Type: Family Room, Gas Log, Gas Starter
Flooring: Carpet, Hardwood, Tile
Foundation: Slab
Interior: Double Vanity, Master On Main Level, Separate Shower, Soaking Tub, Split Bedroom Plan, Tile Bath, Walk-In Closet(s)
Kitchen: Breakfast Area, Breakfast Bar, Pantry
Parking Notes: Garage, Storage, Attached, Kitchen Level, Garage Door Opener, Side/Rear Entrance
Sewer: Septic Tank
Structures: Outbuilding
Topography: Greenbelt
Utilities: Cable Available, Electricity Available, High Speed Internet, Natural Gas Available, Phone Available, Water Available
Water: Public
Window Features: Window Treatments
Local Schools
High School: Northgate
Middle School: Madras
Elementary School: Cannongate
Listed By / Shown By
Listed By
Agency Name: Southern Classic Realtors
Agency Phone: 678-635-8877
Shown By
Agency Title: Josey Young & Brady Realty, LLC
Agency Phone: 770-683-1800

60 Line Creek Lane | MLS# 10836054
This property located at 60 Line Creek Lane, Sharpsburg, GA 30277 is currently listed for rent with an asking price of $2,400 / Monthly. Search Sharpsburg real estate on www.jybrealty.com today.