


BEDS4
BATHS3 full
MLS#10874588
STATUSNew
PROPERTY TYPEResidential - Single Family
SUBDIVISIONRichland Crossing
Property Description
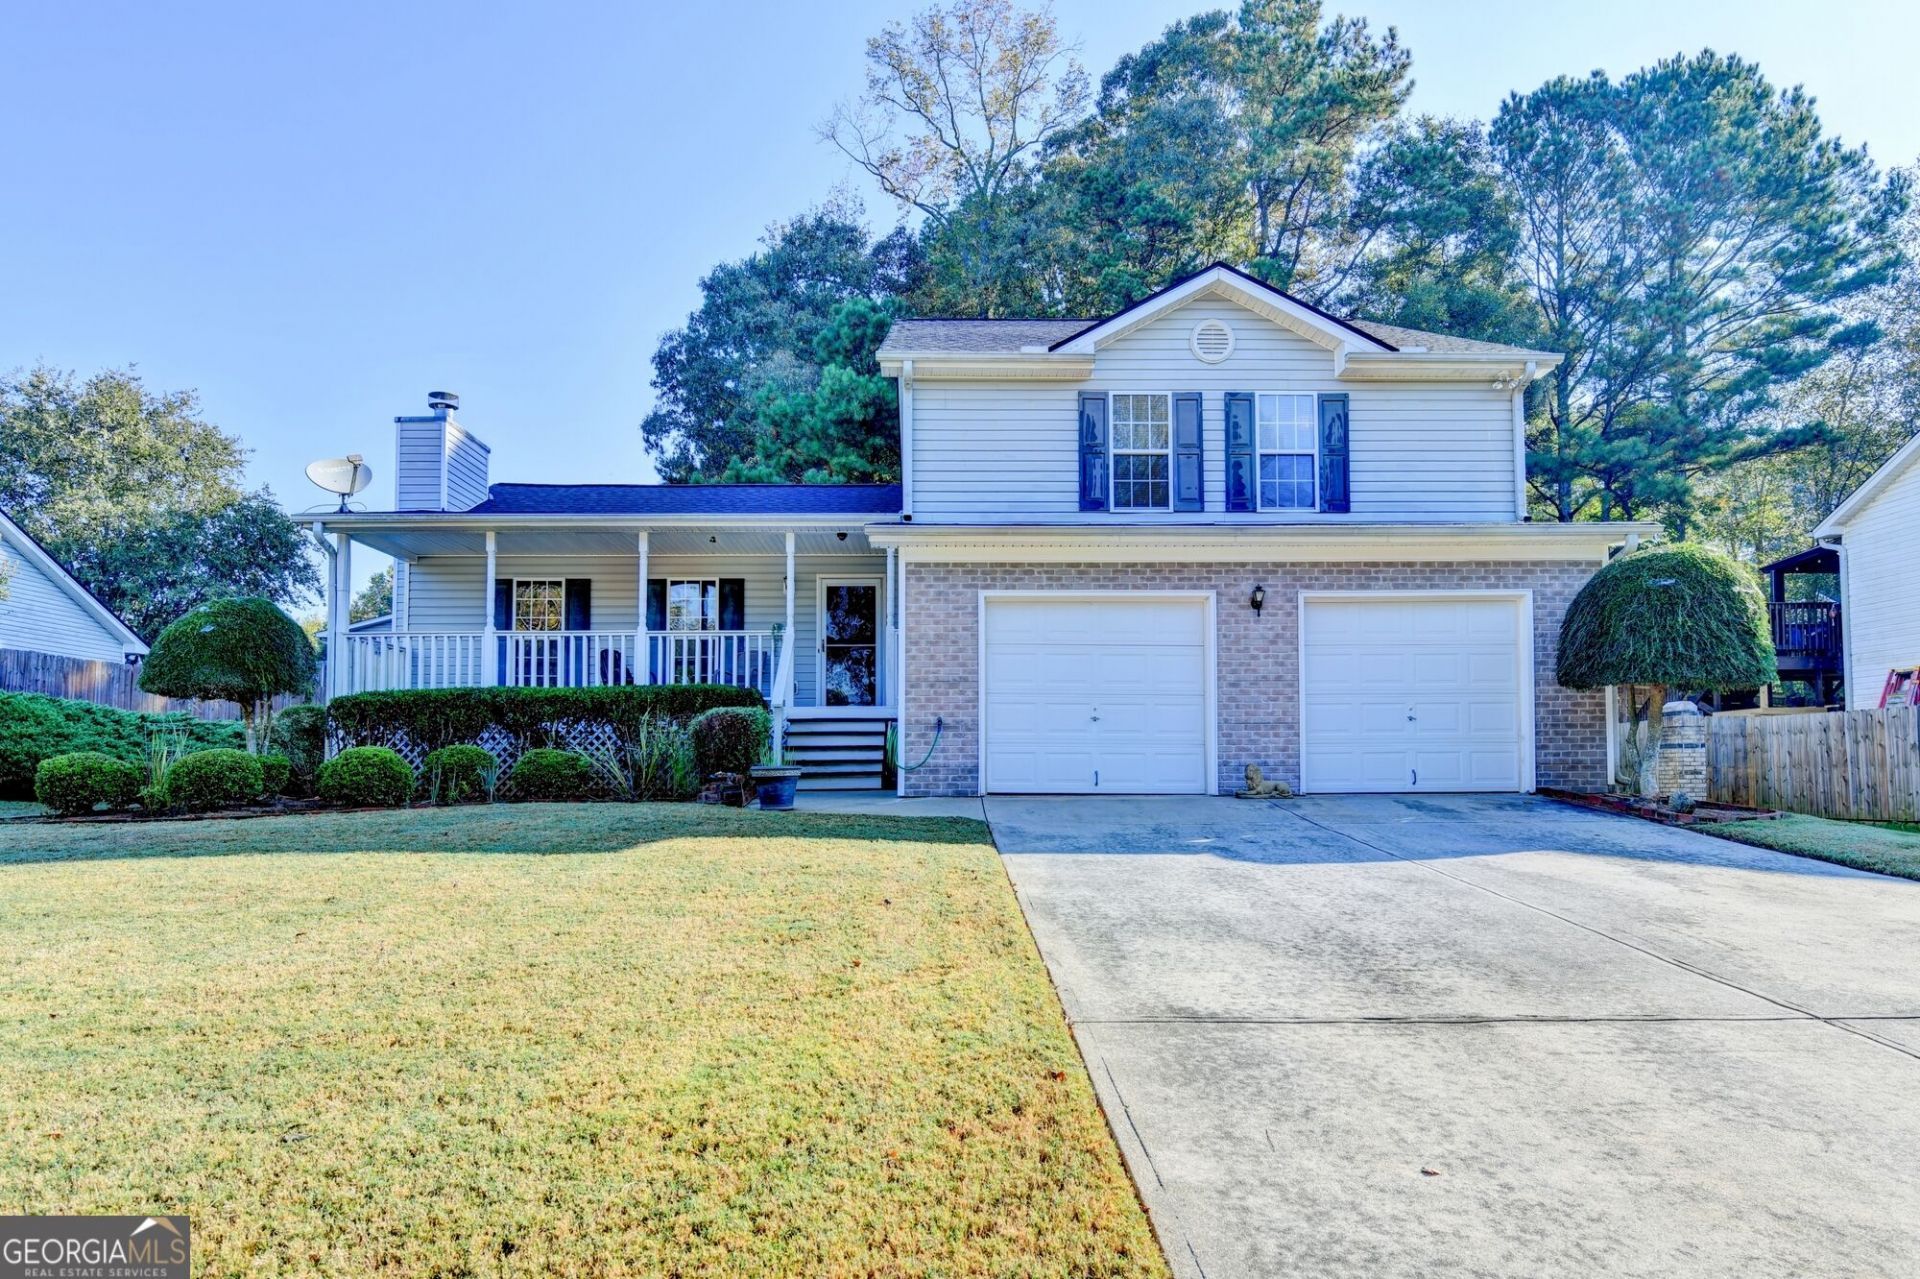
Welcome to this beautifully maintained, move-in-ready home nestled in a quiet, peaceful neighborhood. Enjoy exceptional privacy with generous spacing between homes and no houses directly across the street. Lovingly cared for by its original owner, this bright and inviting home features 4 bedrooms and 3 full bathrooms, with abundant natural light throughout. The versatile floor plan is ideal for large or multigenerational families, offering flexible space for in-laws, teenagers, or guests. Relax and unwind on the charming front and back porches while enjoying the beautifully landscaped yard and well-maintained lawn. Major updates include a new HVAC system in 2023 and a roof replaced approximately 3-4 years ago. Conveniently located near I-85 and I-985, with easy access to shopping, dining, entertainment, and everyday essentials in a growing and desirable area. Don't miss out- this home is a must see!!
Property Features
Property Type: Residential - Single Family
Basement: Yes
Basement: Bath Finished, Finished, Full
Cooling: Ceiling Fan(s), Central Air, Electric, Zoned
Fireplaces: 1
Garage: 2 car attached
Heating: Central, Electric
Lot Size: 0.28 Acres
Roof Type: Composition
Stories: 3.0
Taxes: $1,200
Year Built: 2001
Feature Descriptions
Additional Rooms: Bonus Room, Laundry, Office
Appliances: Dishwasher, Disposal, Dryer, Electric Water Heater, Microwave, Refrigerator
Days on Site: 2
Exterior: Vinyl Siding
Fireplace Type: Factory Built, Family Room
Flooring: Carpet, Laminate
Foundation: Slab
Interior: Double Vanity, In-Law Floorplan, Other, Roommate Plan, Walk-In Closet(s)
Kitchen: Country Kitchen, Pantry
Parking Notes: Garage, Attached, RV Access/Parking, Boat, Garage Door Opener
Security Features: Carbon Monoxide Detector(s), Smoke Detector(s)
Sewer: Public Sewer
Topography: Level
Utilities: Cable Available, Electricity Available, Sewer Available, Water Available
Water: Public
Window Features: Double Pane Windows
Local Schools
High School: Lanier
Middle School: Lanier
Elementary School: Sycamore
Listed By / Shown By
Listed By
Agency Name: Chapman Hall Realtors Professionals
Agency Phone: 678-730-0080
Shown By
Agency Title: Josey Young & Brady Realty, LLC
Agency Phone: 770-683-1800

Estimate Your Payment
Estimated Payment
$ 1,156.99 per month $934.52 Principal & Interest $100.00 Property Tax $122.47 Homeowner's Insurance
6005 April Drive | MLS# 10874588
This single family home located at 6005 April Drive, Buford, GA 30518 is currently listed for sale with an asking price of $419,900. This property was built in 2001 and has 4 bedrooms and 3 full baths. April Drive is located in the Richland Crossing subdivision. Search Richland Crossing real estate on www.jybrealty.com today.