


BEDS5
BATHS3 full 1 partial
SQUARE FEET2,832
MLS#10883374
STATUSNew
PROPERTY TYPEResidential - Single Family
SUBDIVISIONForest Lakes
Property Description
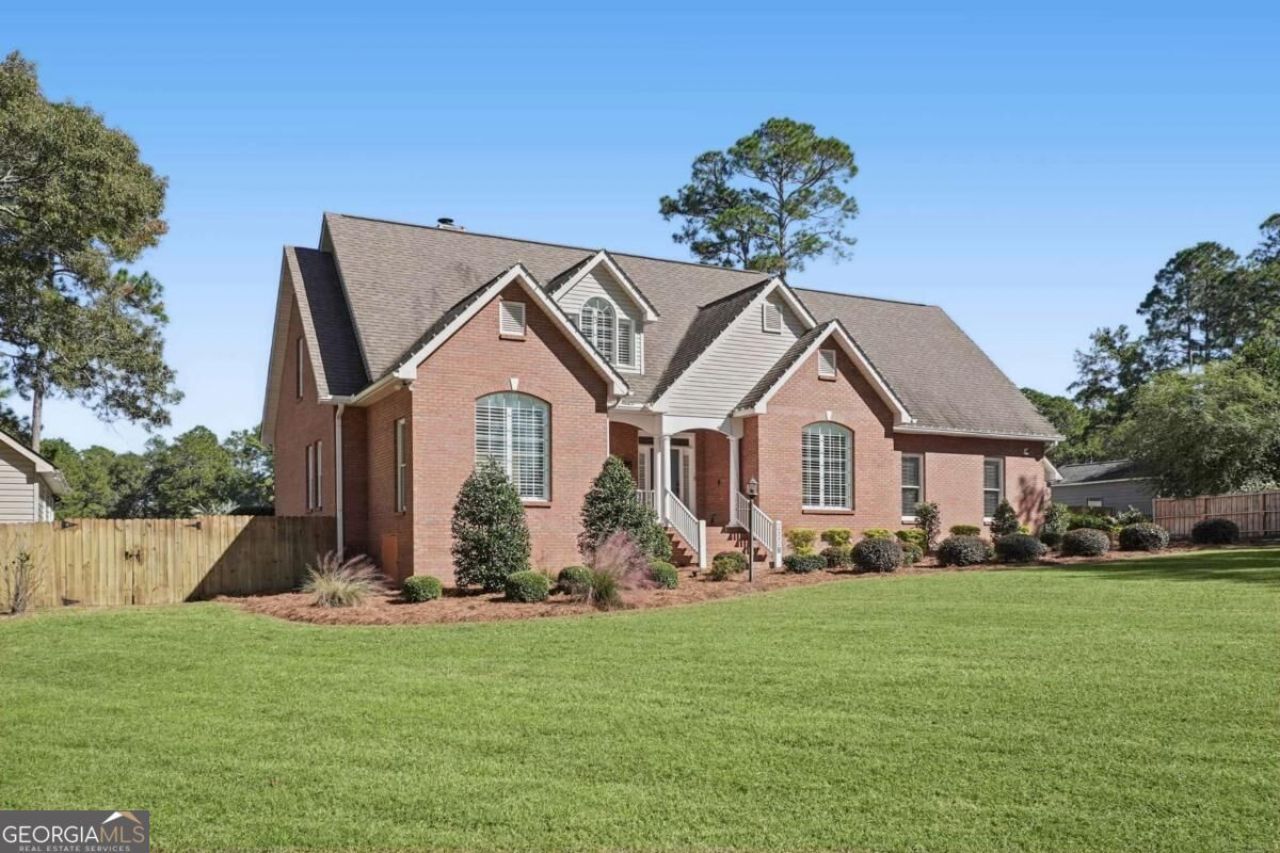
Offering over 3,487 square feet, this beautiful 4-bedroom, 3.5-bath home combines timeless charm with exceptional indoor and outdoor living. The inviting interior features a formal dining room, spacious kitchen, and impressive living area with soaring ceilings, abundant natural light, hardwood flooring, and a gas-log fireplace. Step outside to your own backyard retreat featuring a saltwater gunite pool with sun deck, screened porch, and peaceful water views. A separate pool house offers additional entertaining space, complete with a kitchenette and full bathroom. Additional highlights include a whole-house generator, two tankless water heaters, and a pool renovation in 2023. With spacious interiors, beautiful outdoor amenities, and a picturesque setting, this home offers the perfect blend of comfort and elegance in Forest Lakes!
Property Features
Property Type: Residential - Single Family
Basement: Crawl Space
Cooling: Central Air, Electric
Fireplaces: 1
Garage: 2
Heating: Central
Home Style: Brick 4 Side, Traditional
Lot Size: 0.97 Acres
Stories: 2.0
Taxes: $4,693
Year Built: 1997
Feature Descriptions
Additional Rooms: Family Room
Appliances: Dishwasher, Electric Water Heater, Range, Stainless Steel Appliance(s)
Days on Site: 2
Exterior: Brick, Vinyl Siding
Fencing: Privacy
Fireplace Type: Living Room
Flooring: Carpet, Hardwood, Tile
Frontage: Lakefront
Interior: Master On Main Level, Walk-In Closet(s)
Kitchen: Kitchen Island
Parking Notes: Garage
Pool Features: In Ground
Security: yes
Security Features: Security System
Sewer: Septic Tank
Structures: Shed(s)
Swimming Pool: Yes
Topography: Level
Utilities: Cable Available, Electricity Available, High Speed Internet, Sewer Available, Sewer Connected
Water: Public
Window Features: Double Pane Windows
Local Schools
High School: Tift
Middle School: Northeast
Elementary School: Bailey
Listed By / Shown By
Listed By
Agency Name: Keller Williams Georgia Communities
Agency Phone: 833-833-1145
Shown By
Agency Title: Josey Young & Brady Realty, LLC
Agency Phone: 770-683-1800

Estimate Your Payment
Estimated Payment
$ 1,901.17 per month $1,335.12 Principal & Interest $391.08 Property Tax $174.97 Homeowner's Insurance
6005 Westlake Drive | MLS# 10883374
This single family home located at 6005 Westlake Drive, Tifton, GA 31794 is currently listed for sale with an asking price of $599,900. This property was built in 1997 and has 5 bedrooms and 3 full and 1 partial baths with 2832 sq. ft. Westlake Drive is located in the Forest Lakes subdivision. Search Forest Lakes real estate on www.jybrealty.com today.